




















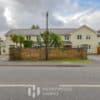
Sandpit Lane, St. Albans, AL1 4BW
Property Features
- Over 3,300 sq ft of flexible living space
- Walking distance to Beaumont & Oakwood schools
- Close to The Quadrant shops and St Albans city centre
- Just 1.5 miles to the mainline station into London
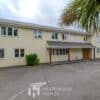
- Generous carriage driveway.
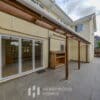
- Bright lounge and dual-aspect living room opening onto garden
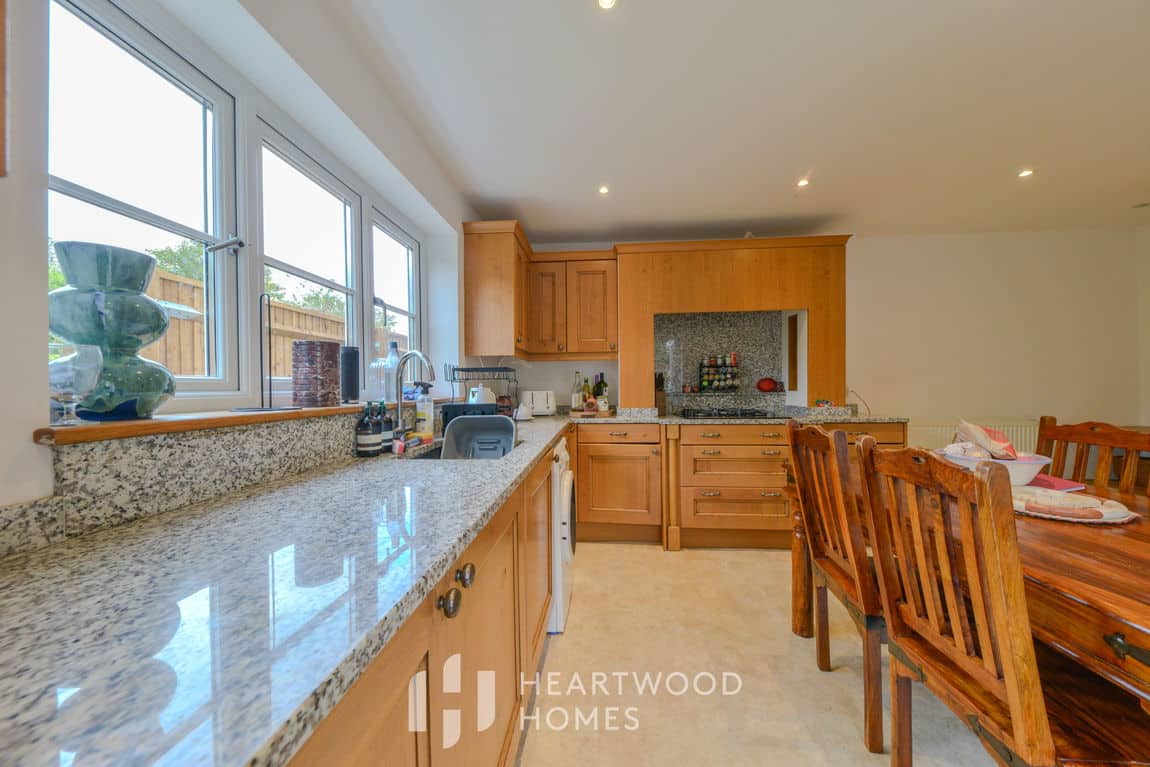
- Three large bedrooms, two bathrooms & kitchenette upstairs
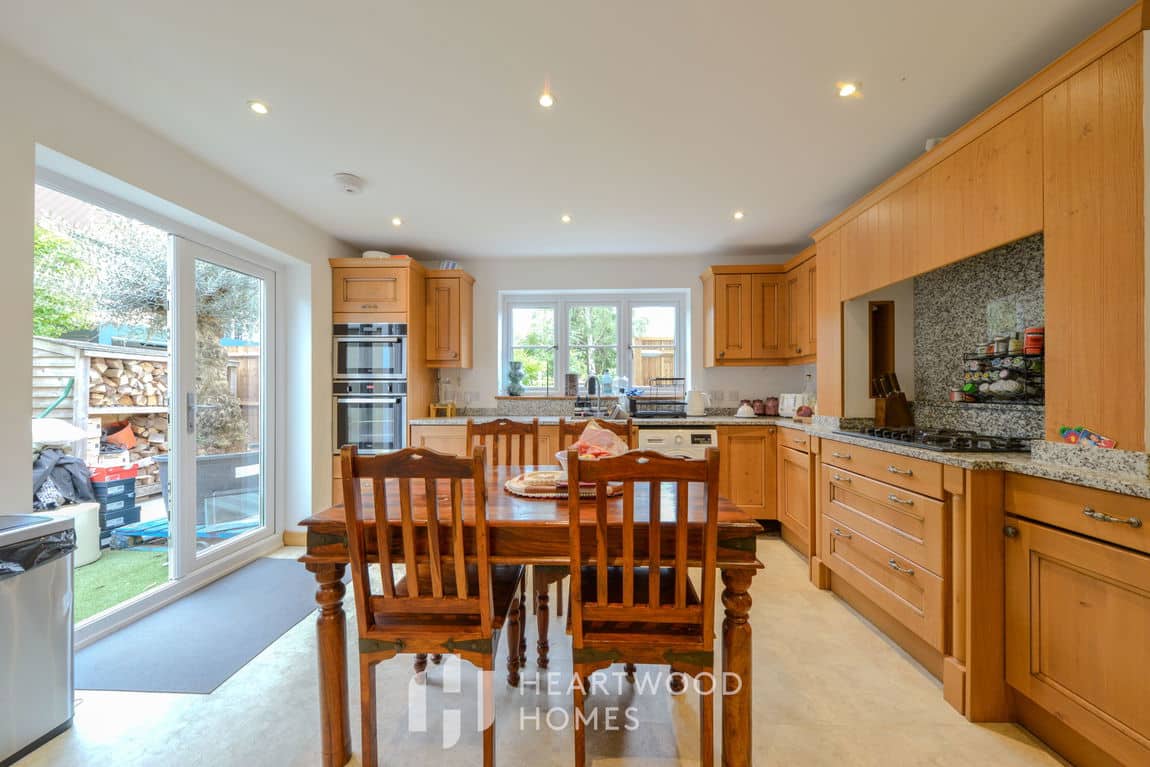
- Separate two-bedroom annexe with own kitchen & living space
Property Summary
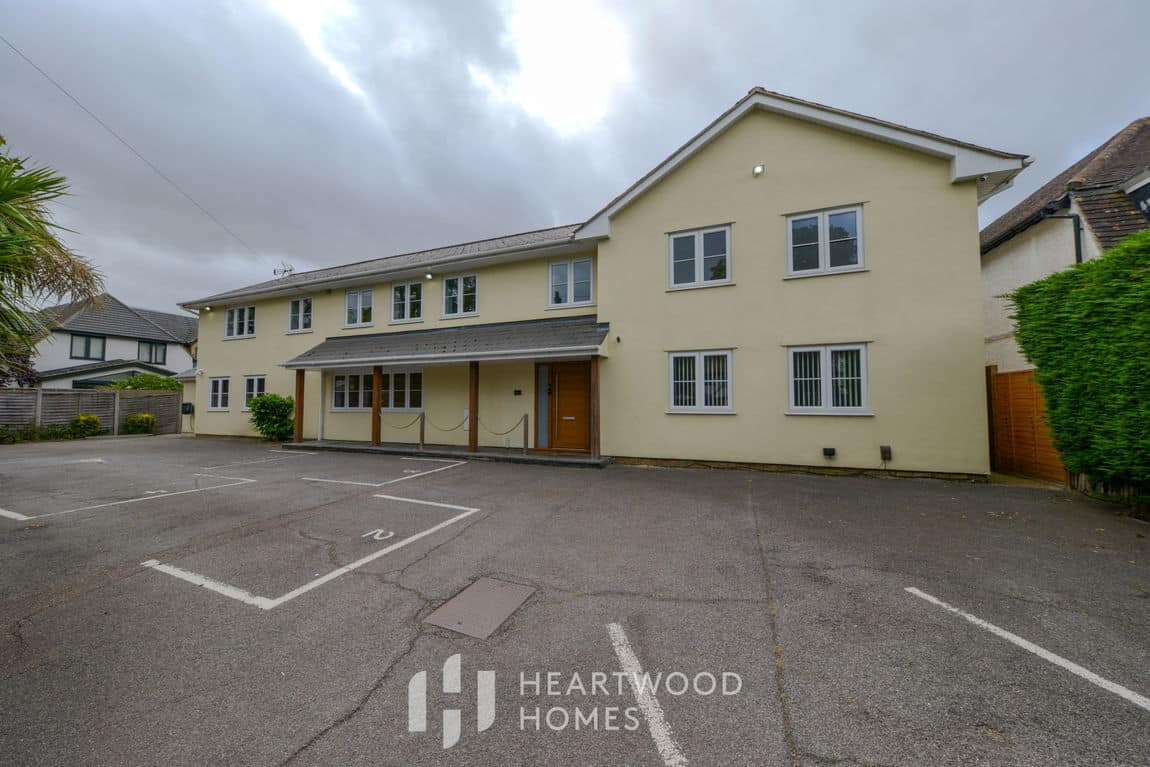
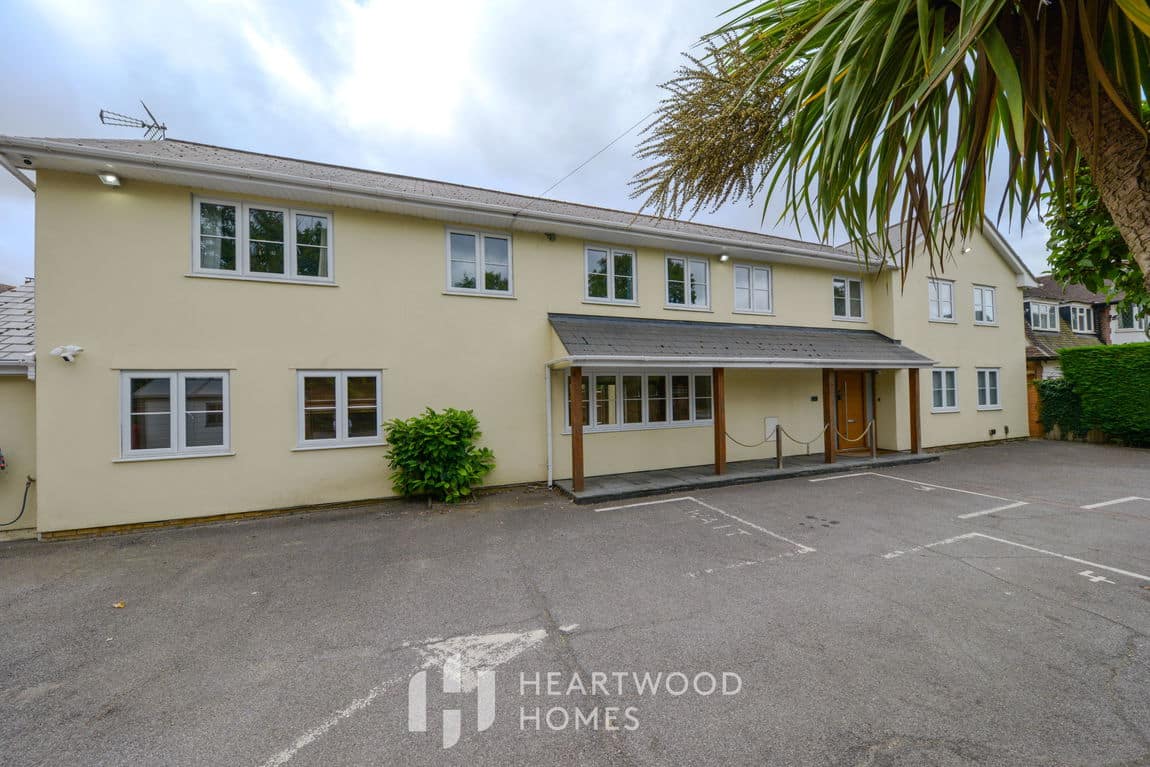
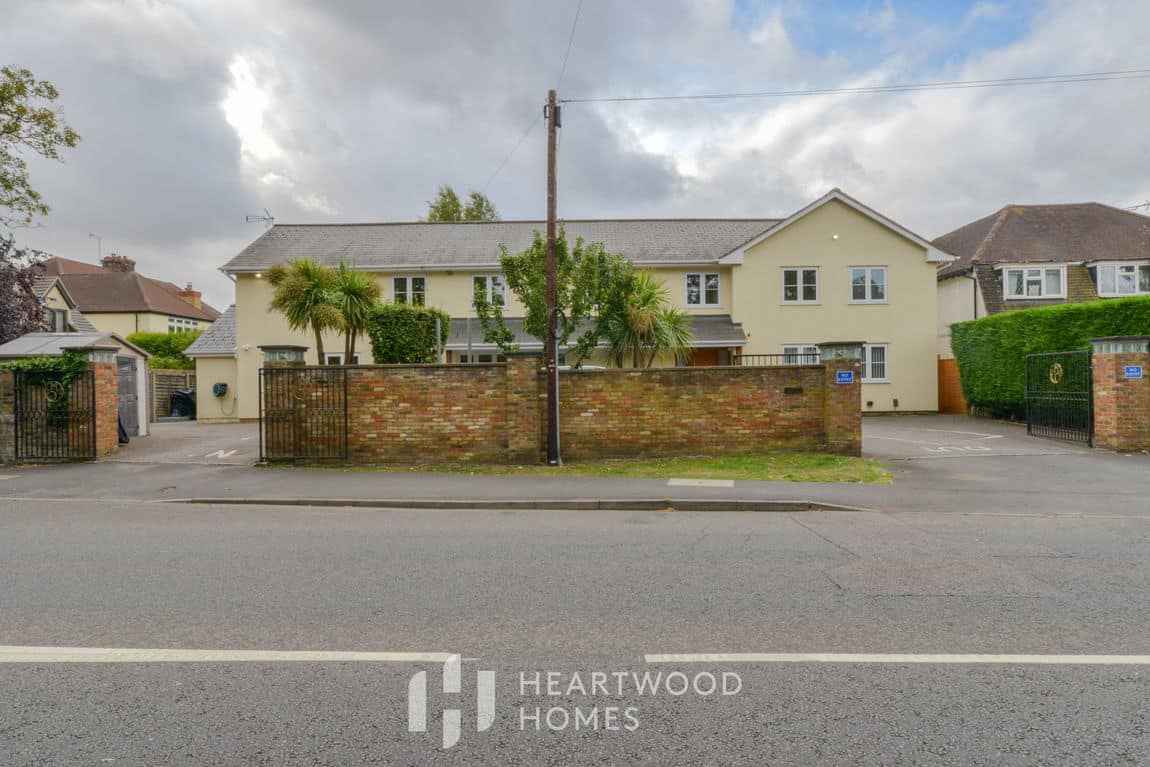
Originally operating as a children's nursery, this distinctive property has since been granted a change of use to a private residence, creating a unique home that combines generous internal space with character and versatility. The property is perfectly placed on the sought-after Sandpit Lane, offering over 3,300 sq ft of accommodation.
Perfectly placed just moments from the popular Beaumont and Oakwood Schools, and within easy reach of the handy shops and cafés at The Quadrant, this impressive home is also just over a mile from the city centre and the mainline station, making it ideal for commuters.
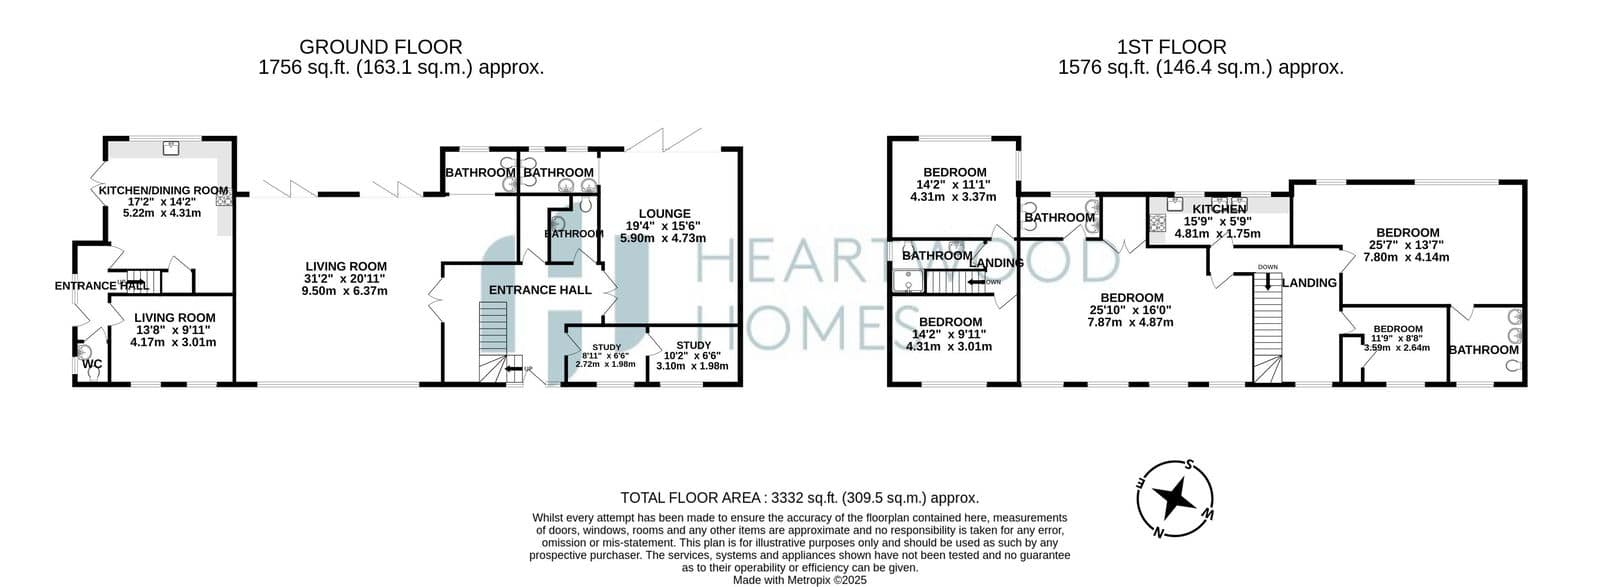
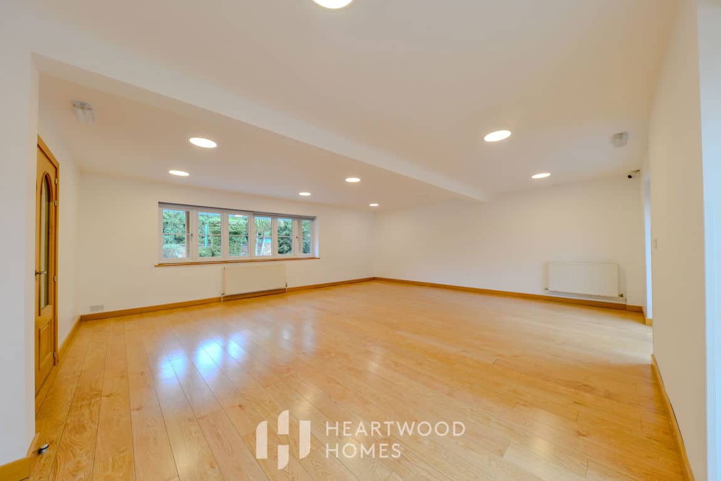
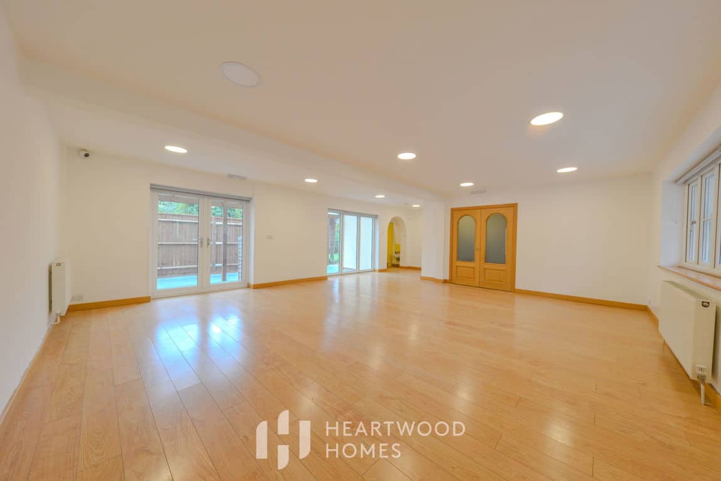
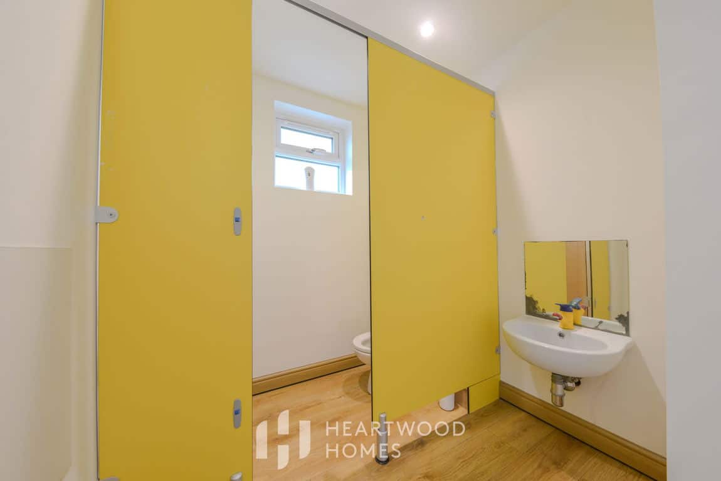
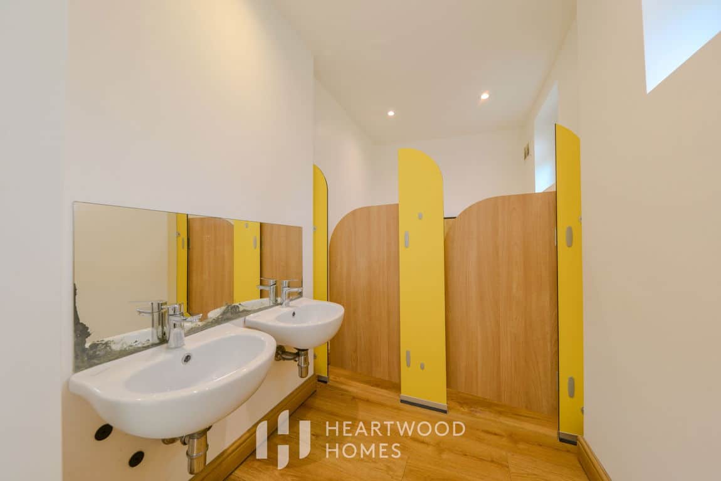
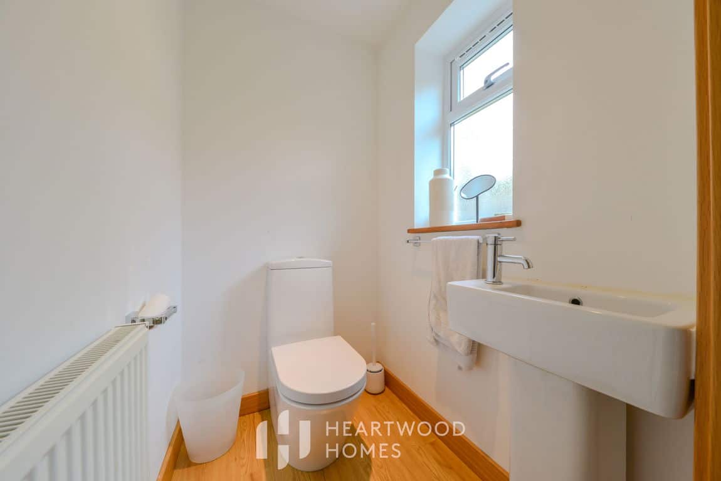
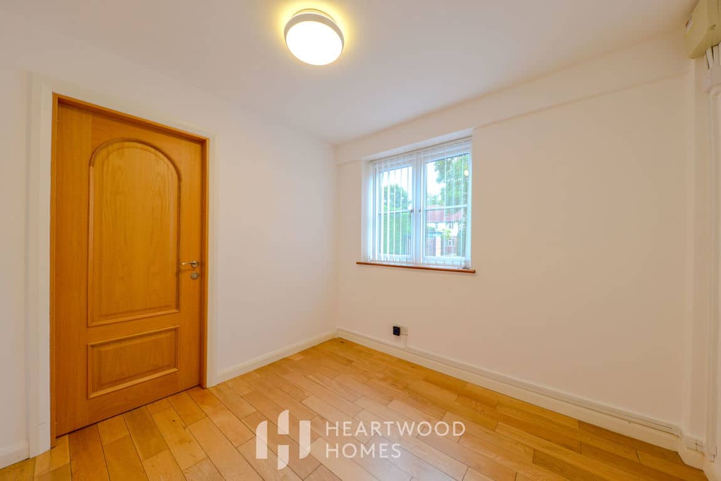
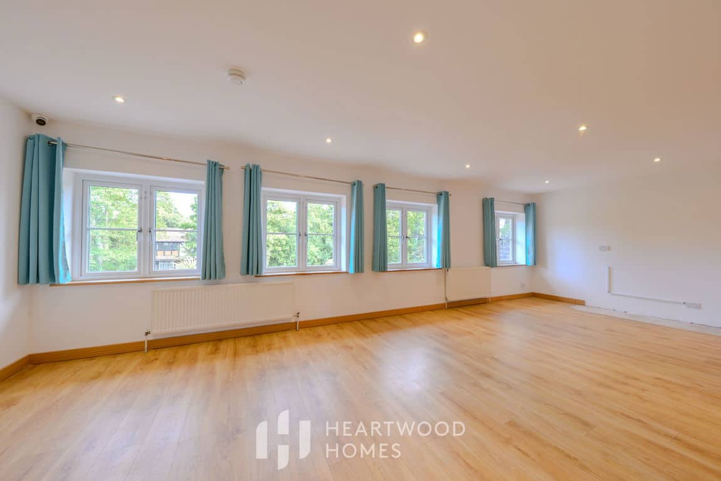
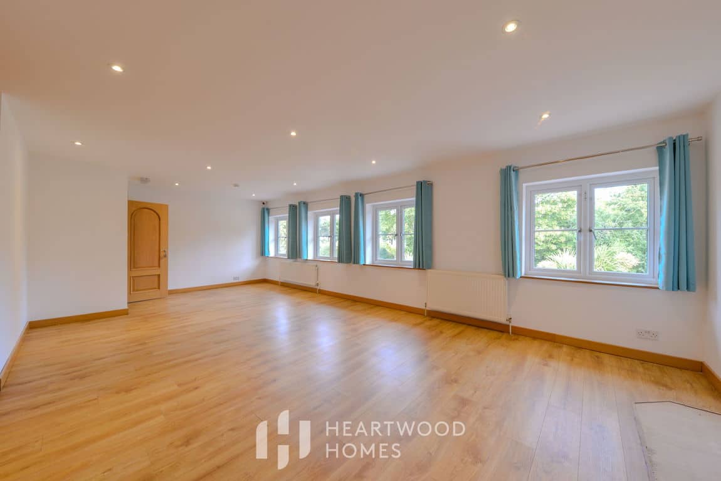
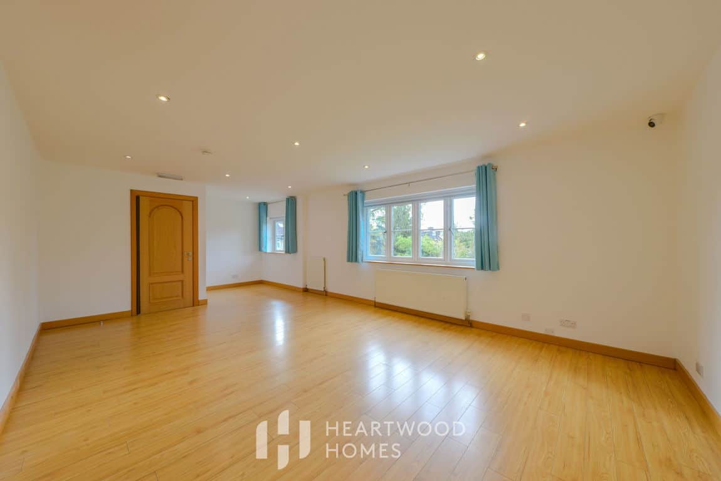
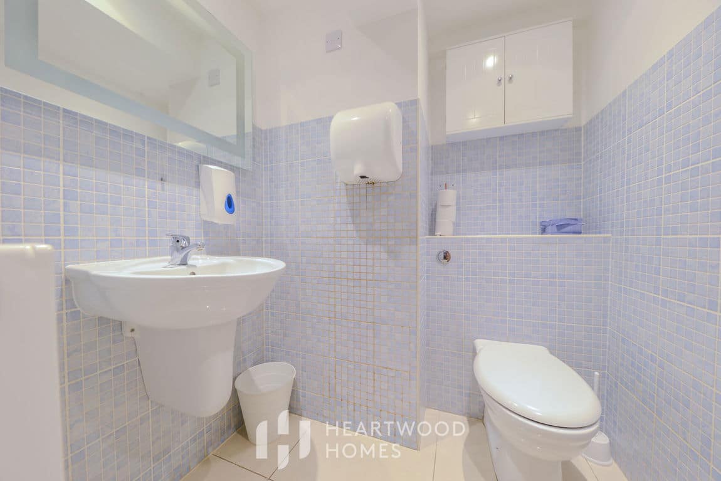
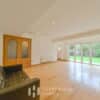
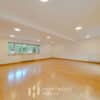
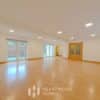
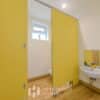
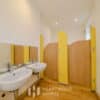
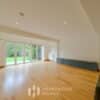
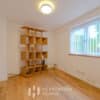
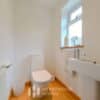
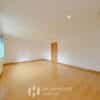
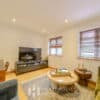
Inside, you’re welcomed by a large entrance hall which leads through to a bright and spacious lounge that opens straight onto the garden – great for family time or entertaining. There’s also a lovely dual-aspect living room full of natural light, again with garden access. On the ground floor you’ll also find two separate studies and three W.C.s – very handy for busy household.
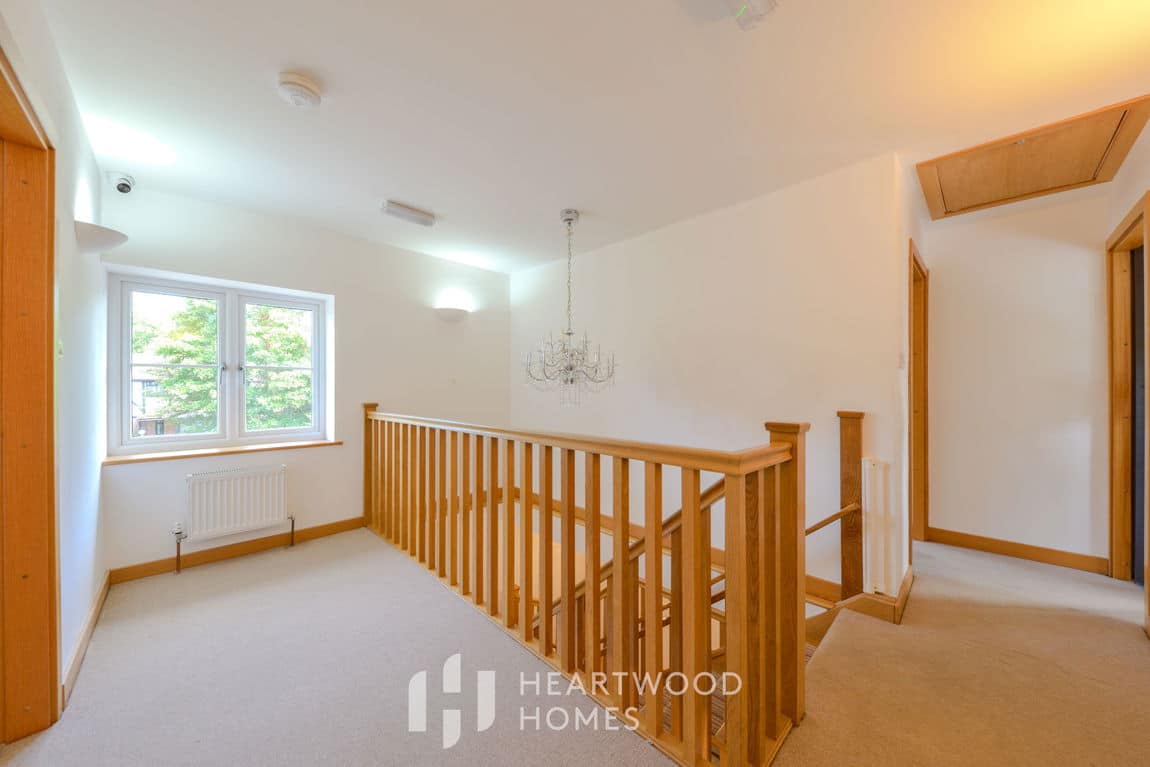
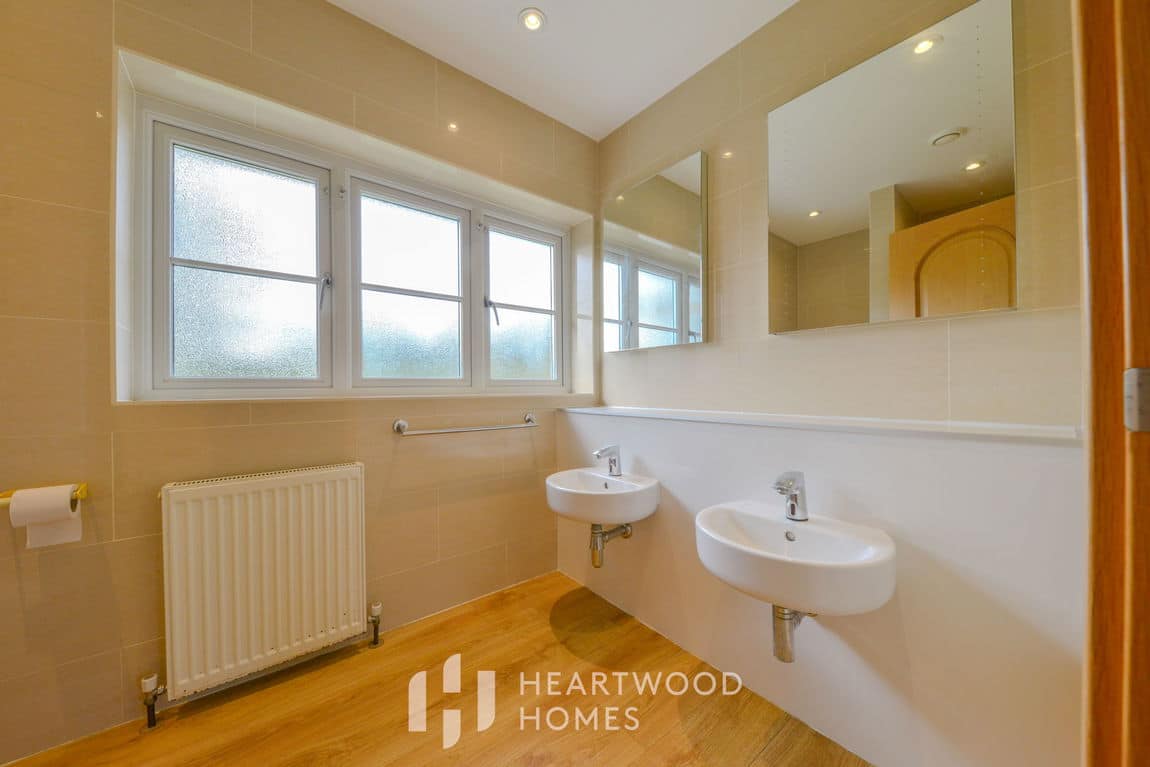
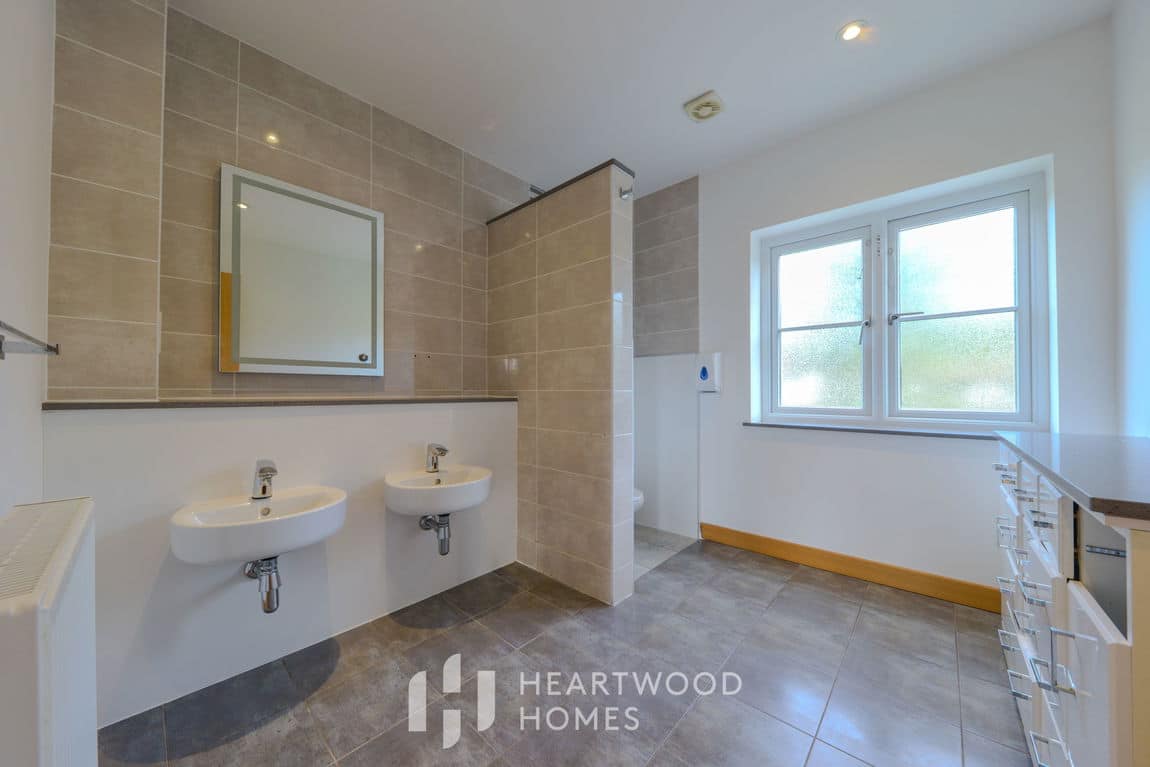
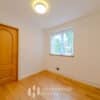
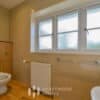
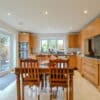
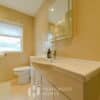
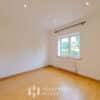
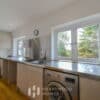
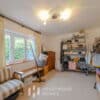
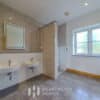
Upstairs, the large landing leads to three generous bedrooms, two stylish bathrooms, and a kitchenette. The bedrooms are particularly roomy – some could be split to create extra bedrooms, or reconfigured into a luxurious main suite with an en-suite and dressing area.
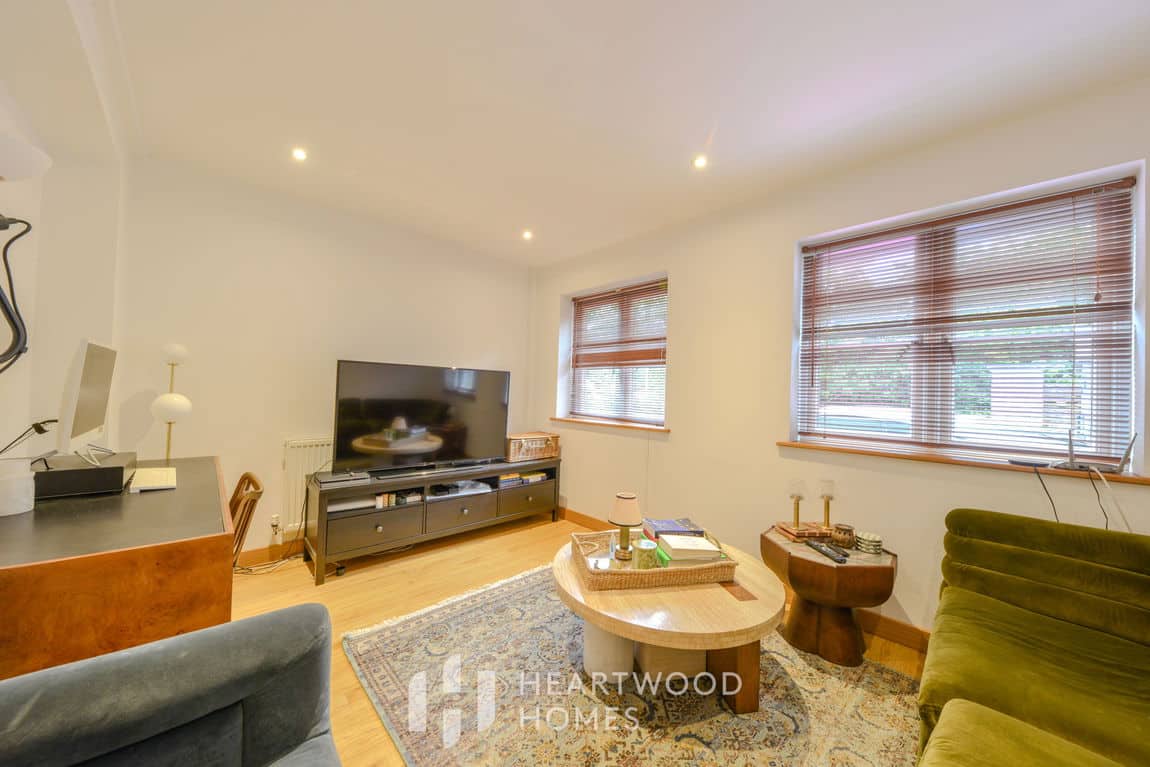
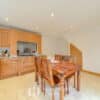
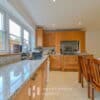
There’s also a self-contained two-bedroom annexe, complete with its own kitchen/dining room, a separate living room and a ground floor W.C – perfect for extended family, guests or even rental potential.
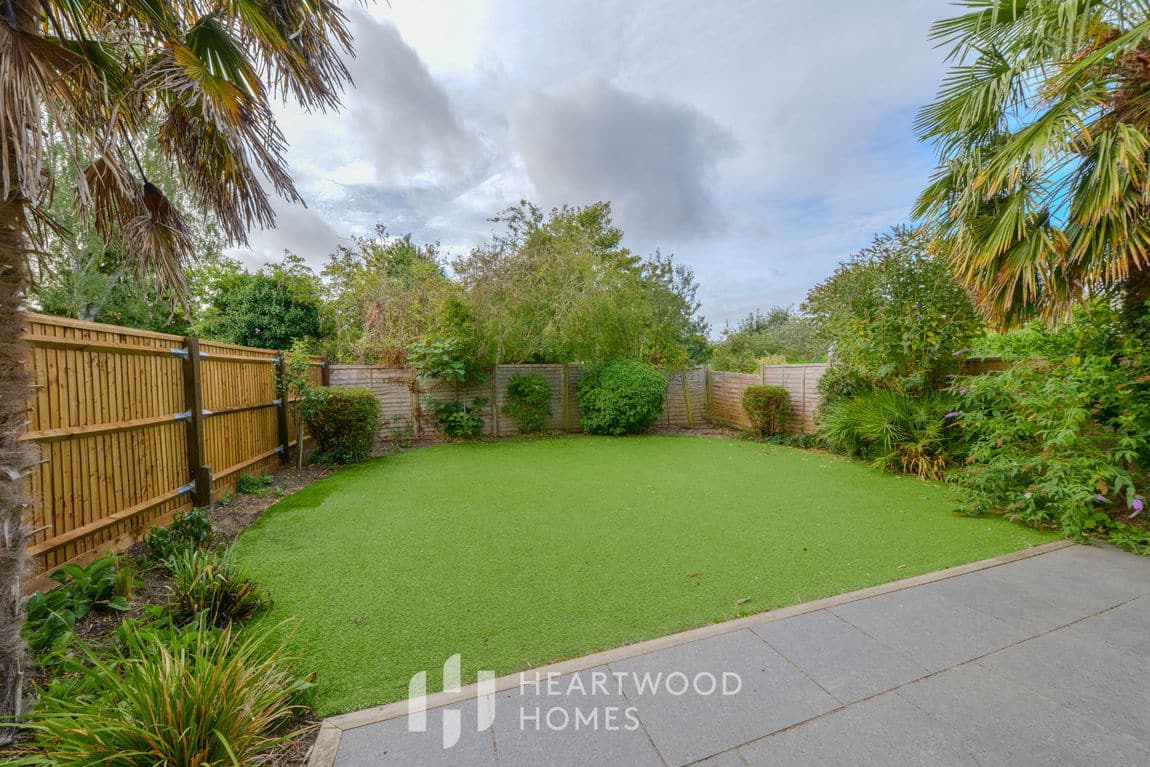
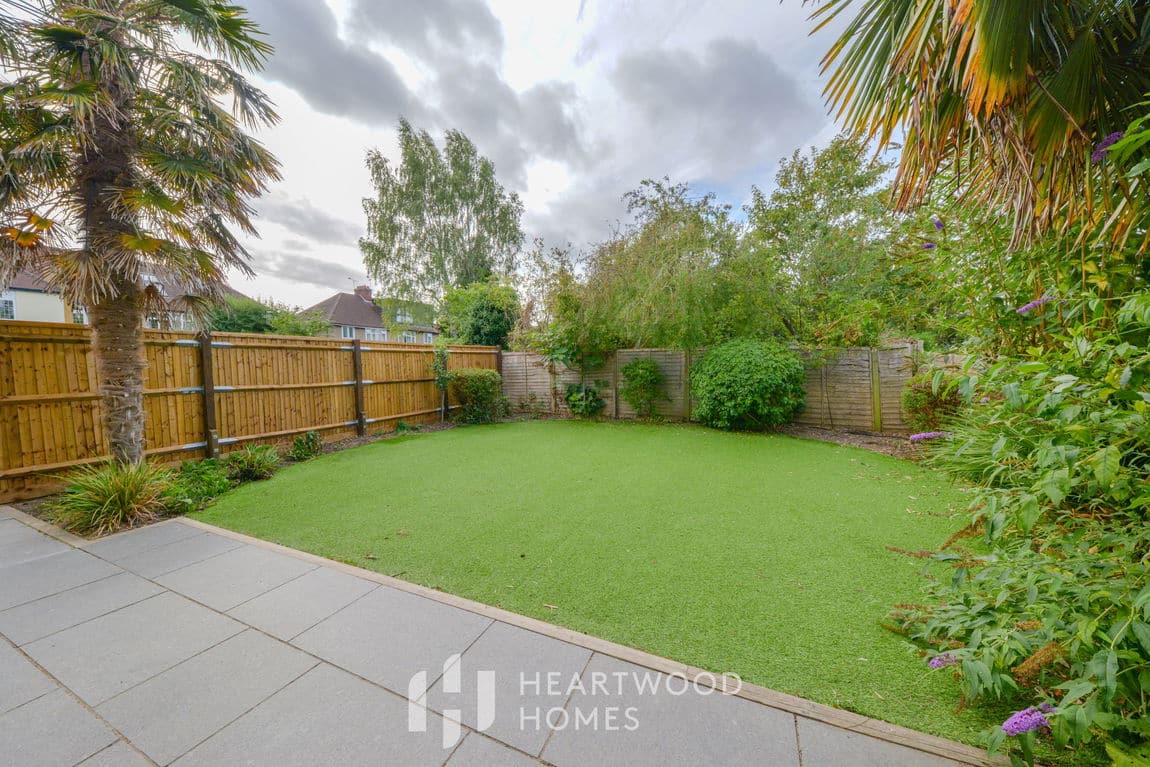
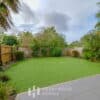
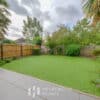
Outside, the home offers a large carriage-style driveway with plenty of off-street parking, and a beautifully kept rear garden that enjoys plenty of sunshine – a lovely space for summer BBQs and relaxing.
This is a rare opportunity to own a unique and flexible home in one of St Albans’ most desirable locations. Get in touch today to arrange your viewing – we’d love to show you around.