

Lyndon Mead, Sandridge, St. Albans, AL4 9EX
Property Features
- Sought-after location on a quiet residential road in the charming village of Sandridge
- Strong community feel with local pubs, a village shop, and well-regarded nearby schools
- Excellent transport links, with St Albans City Centre and Harpenden nearby offering rail connections to London St Pancras
- Spacious and welcoming interior, designed for modern family living
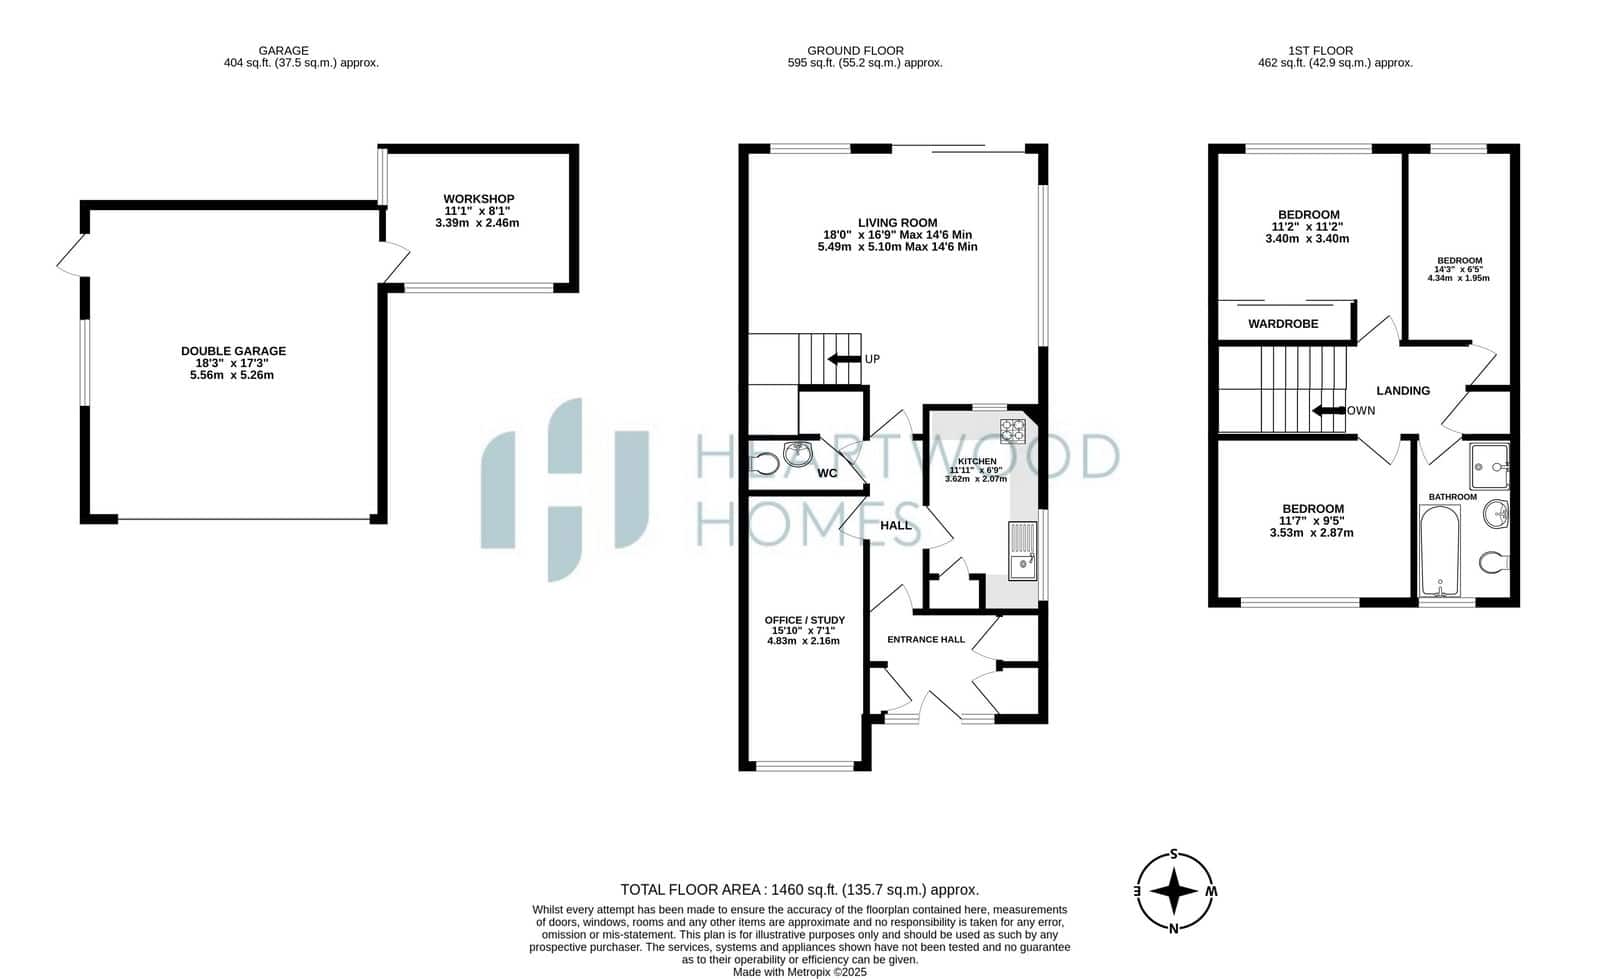
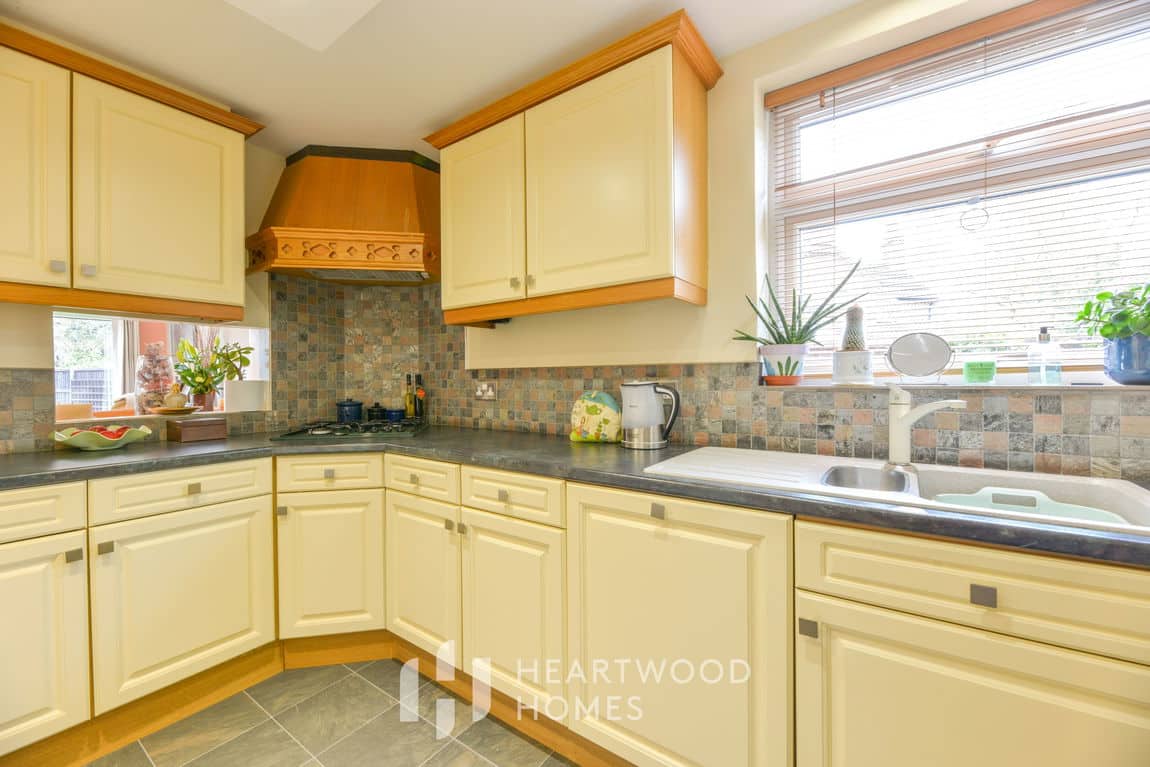
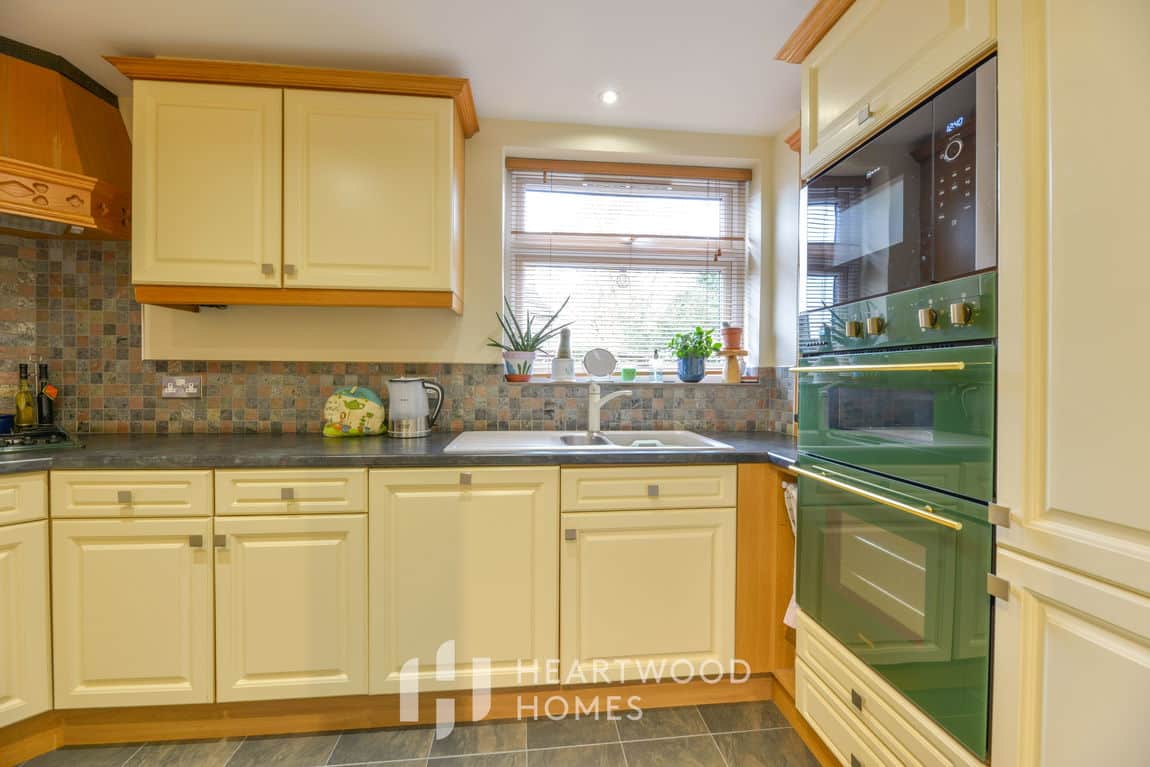
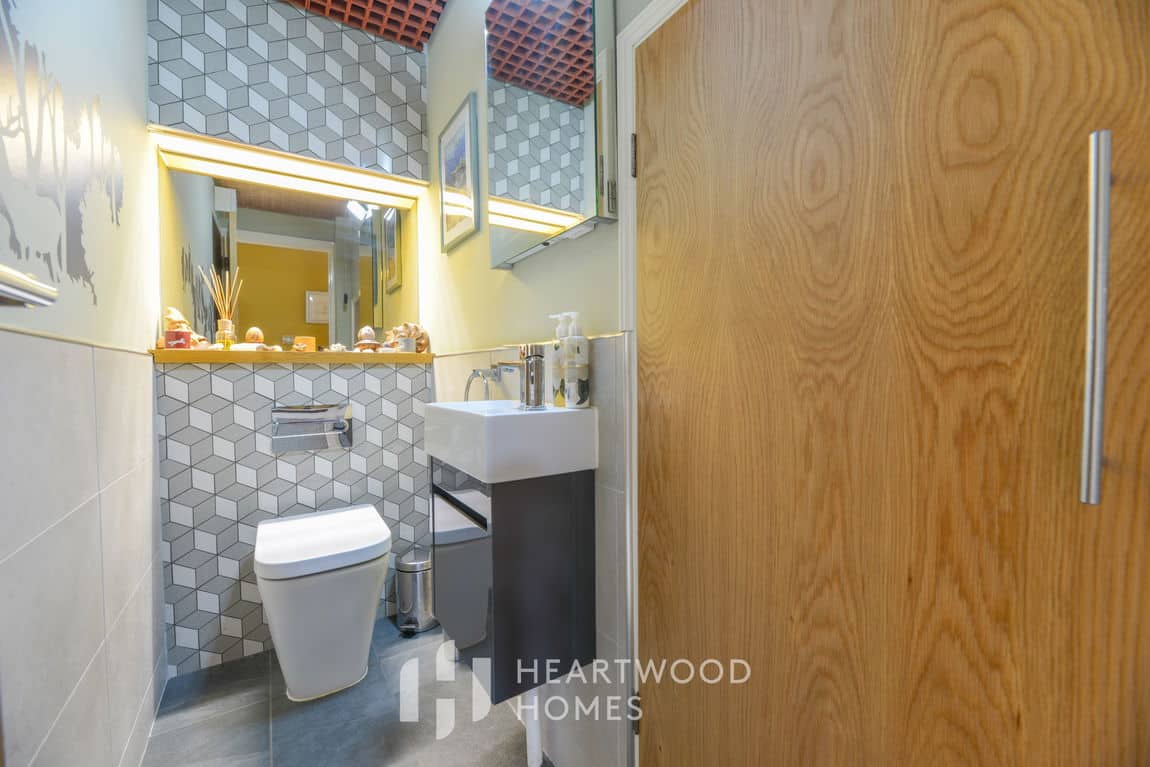
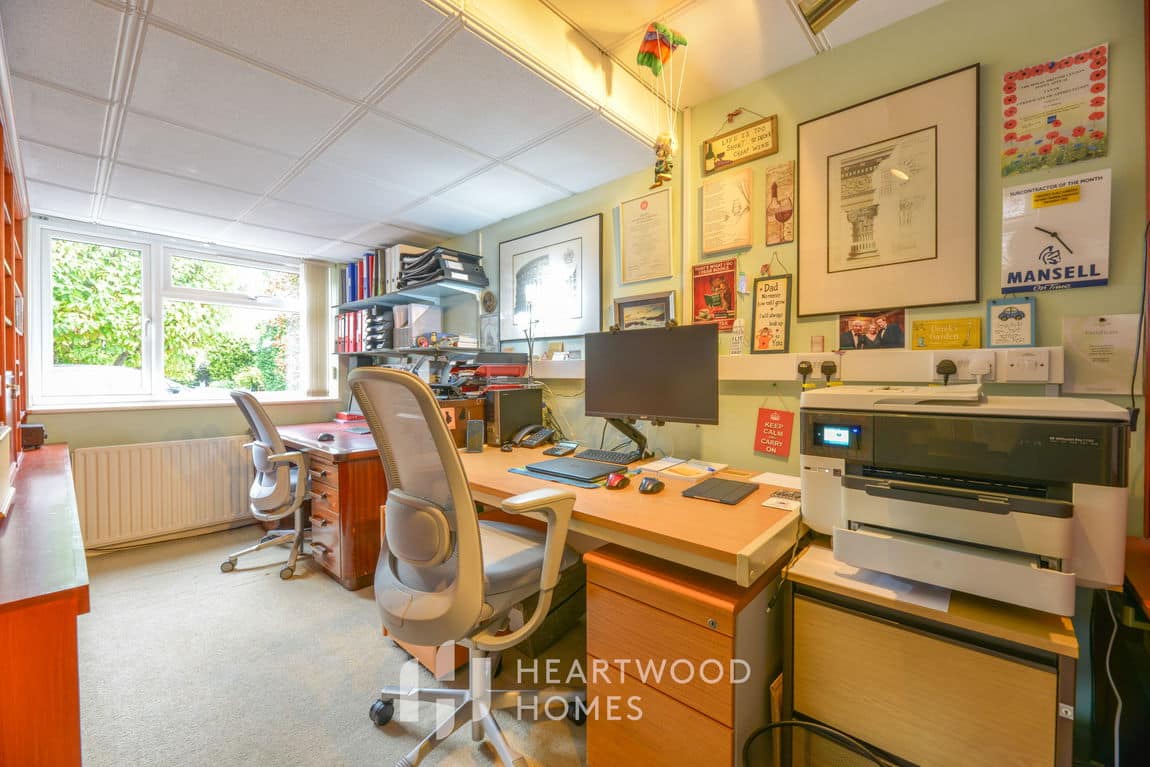
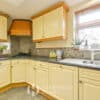
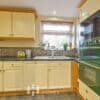
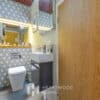
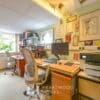
- Flexible ground floor layout including a study/playroom, W.C, and modern kitchen
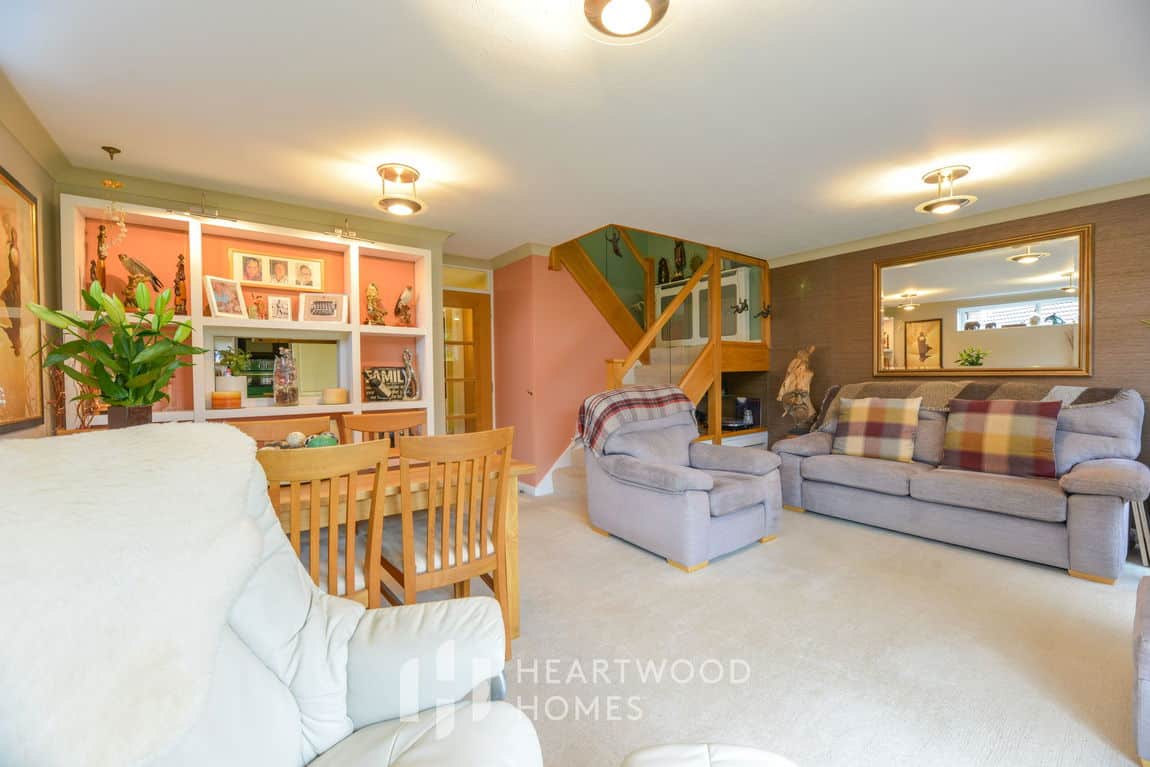
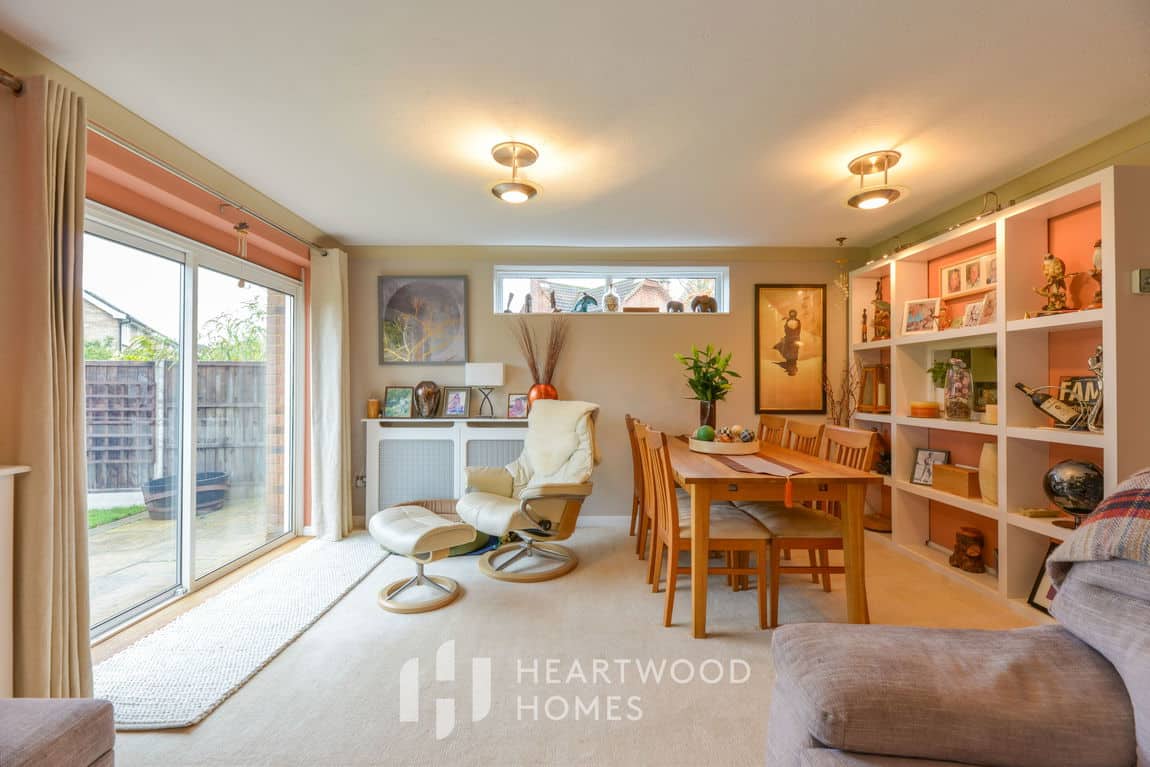
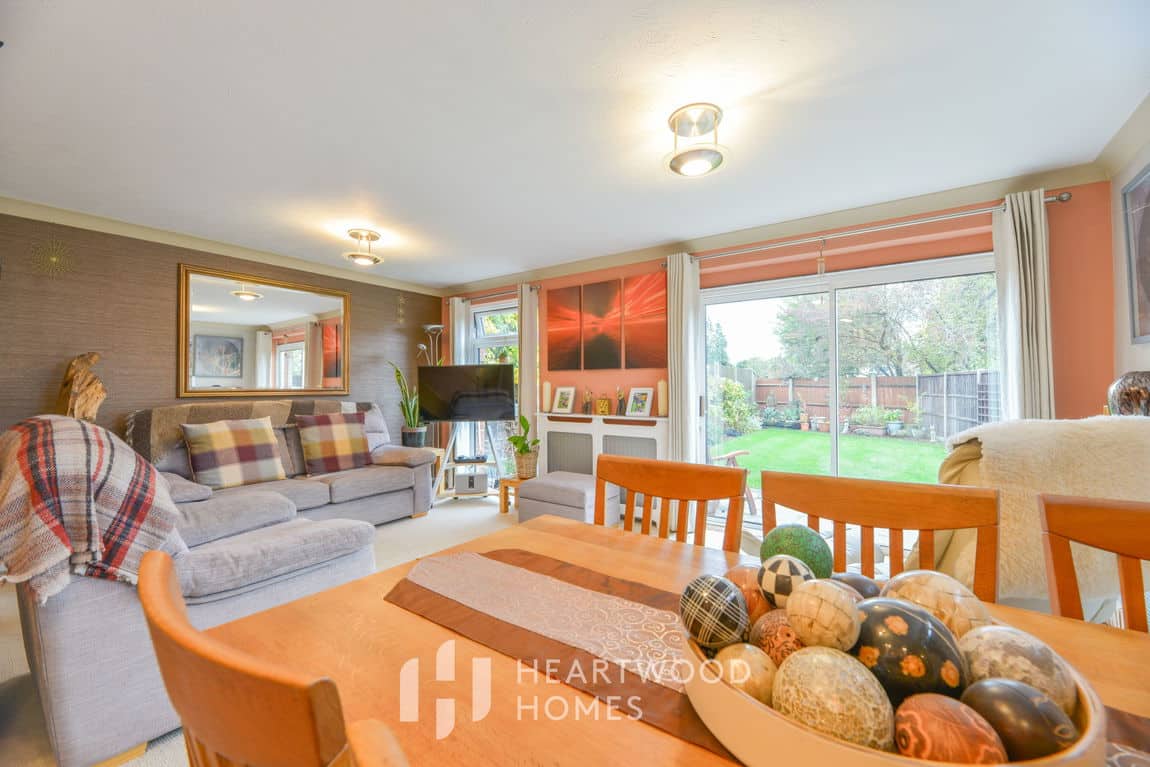
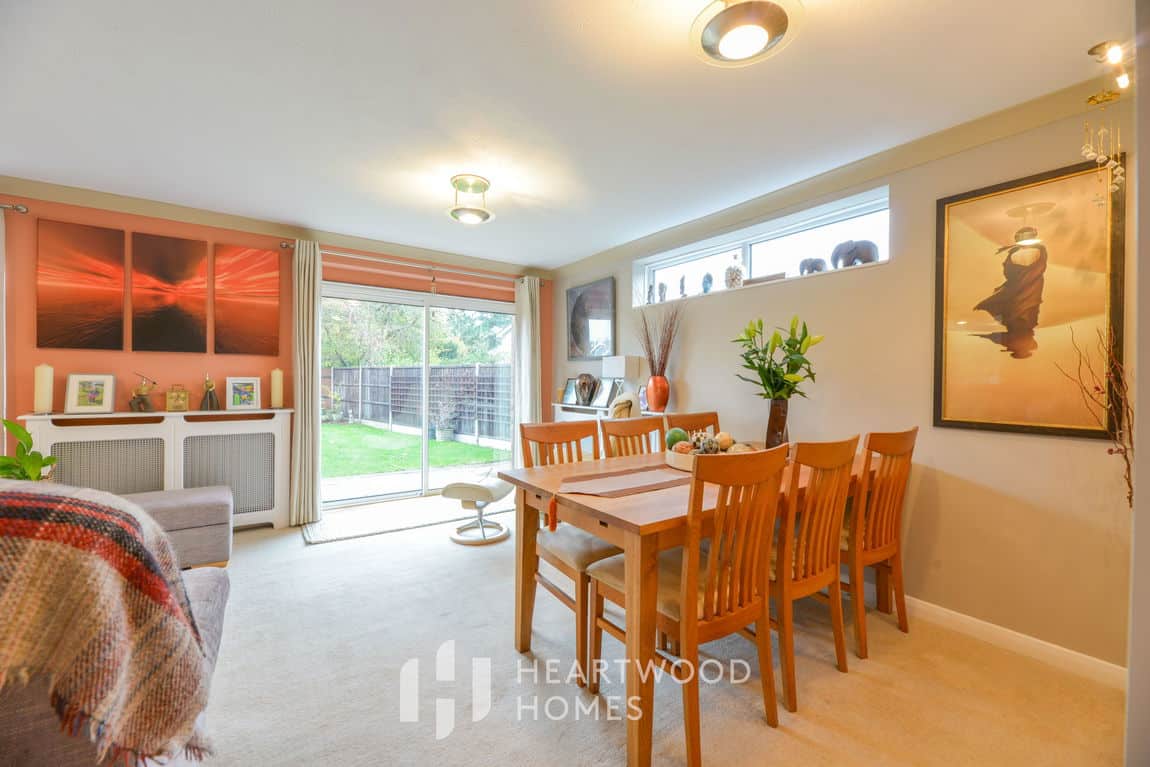
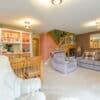
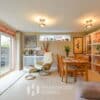
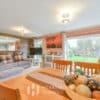
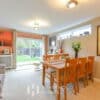
- Bright open-plan living and dining area with doors leading directly to the garden
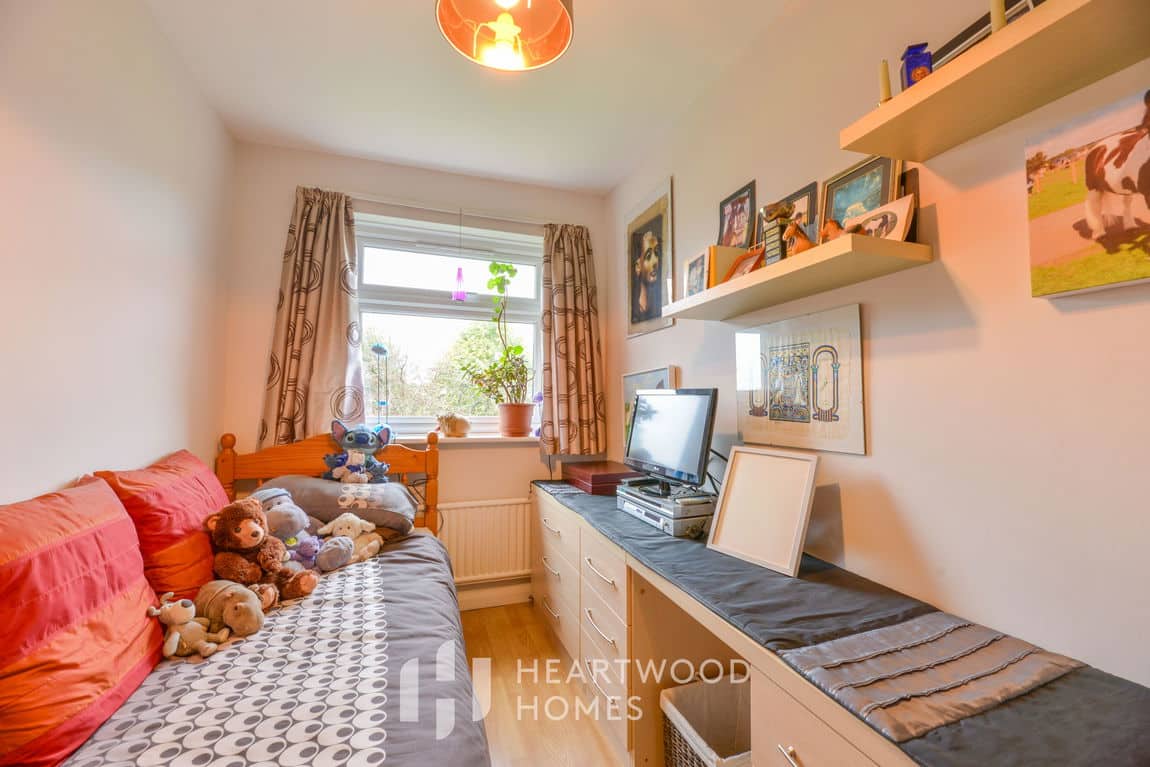
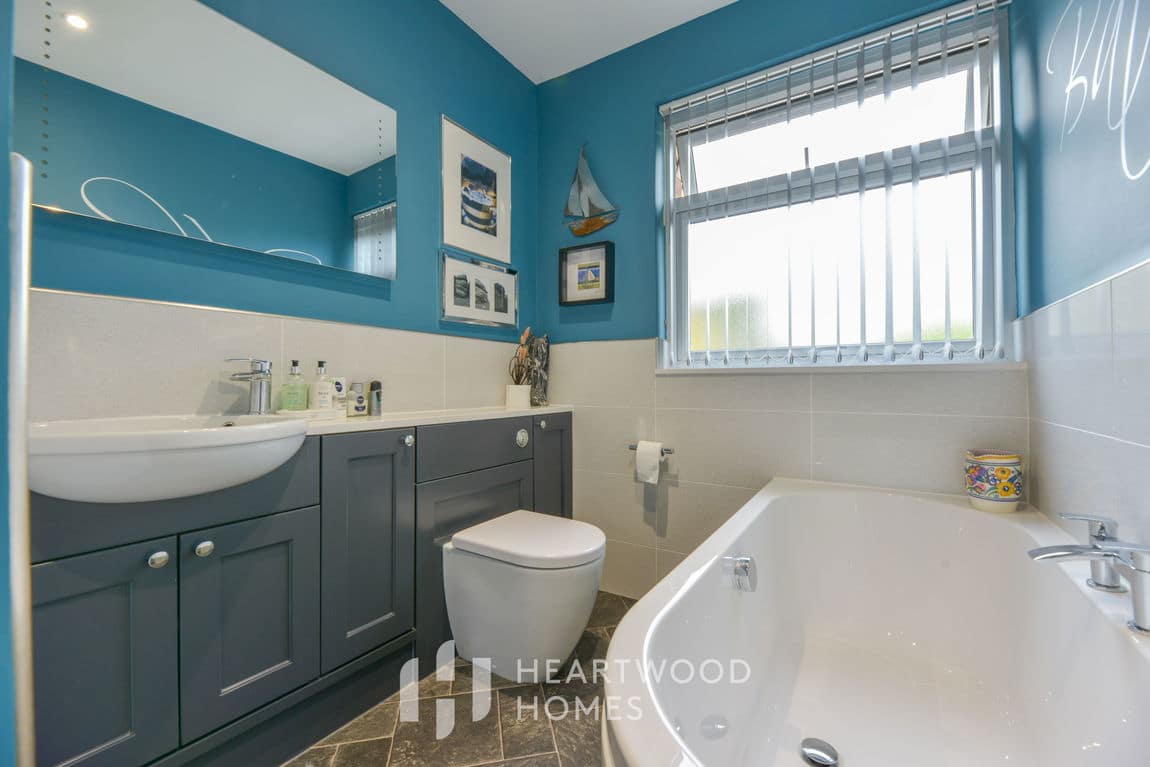
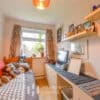
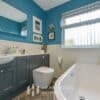
- Three comfortable bedrooms upstairs plus a smart family bathroom and additional storage
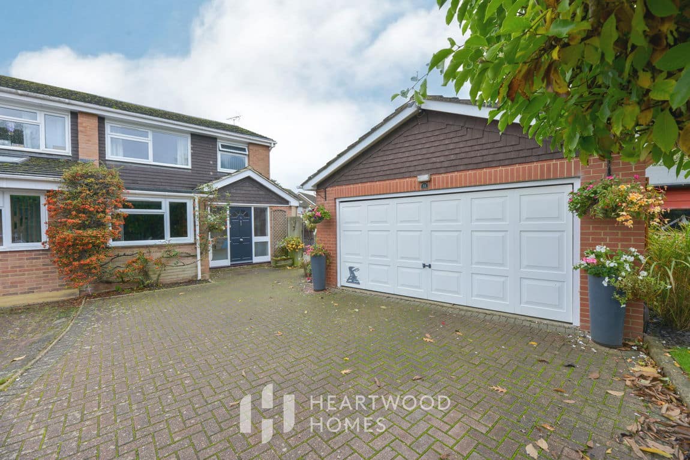
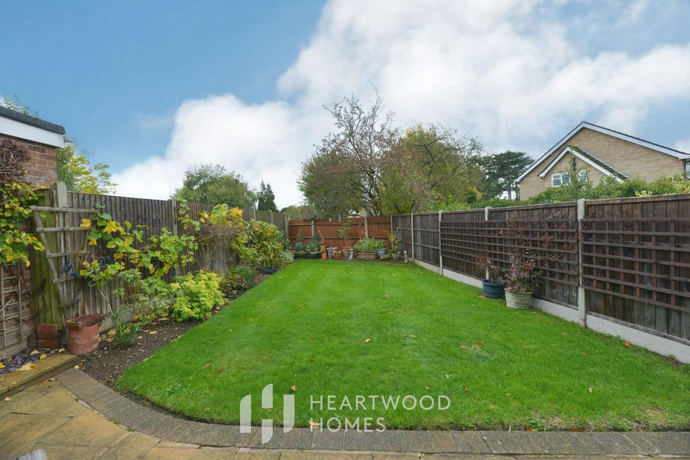
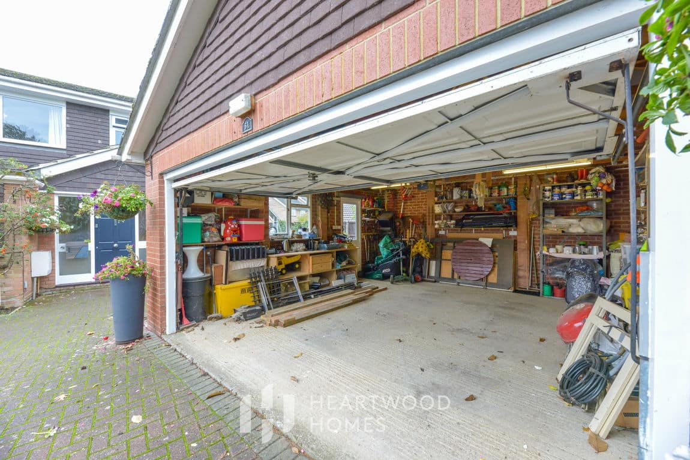
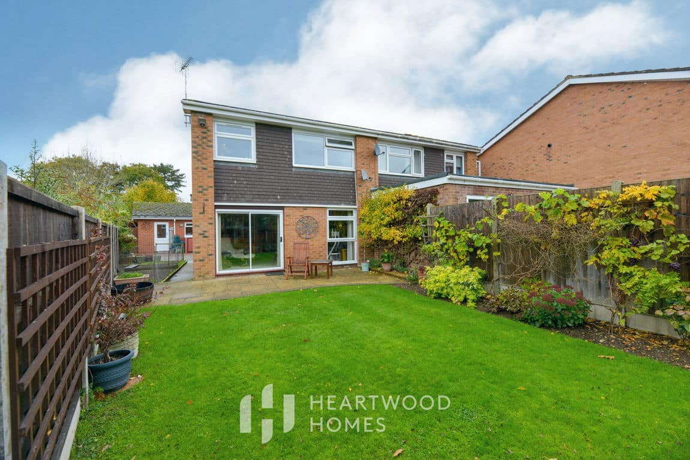
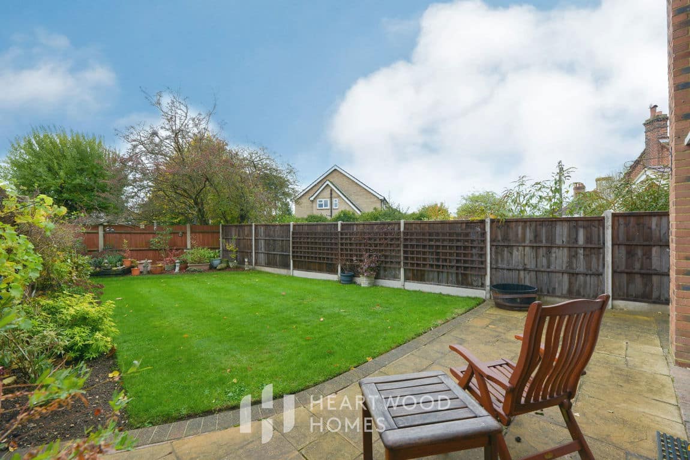
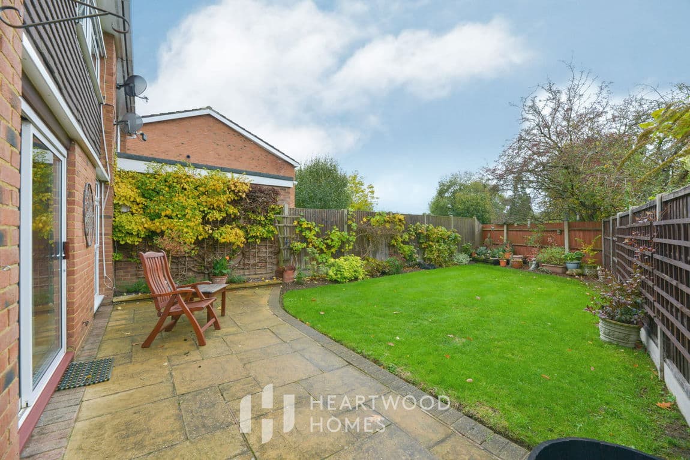
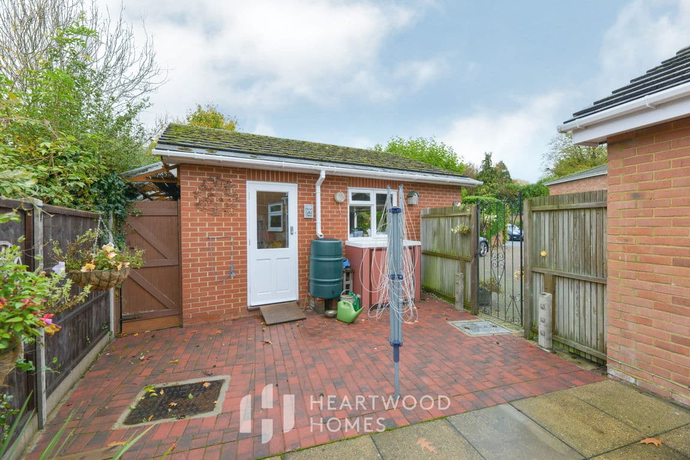
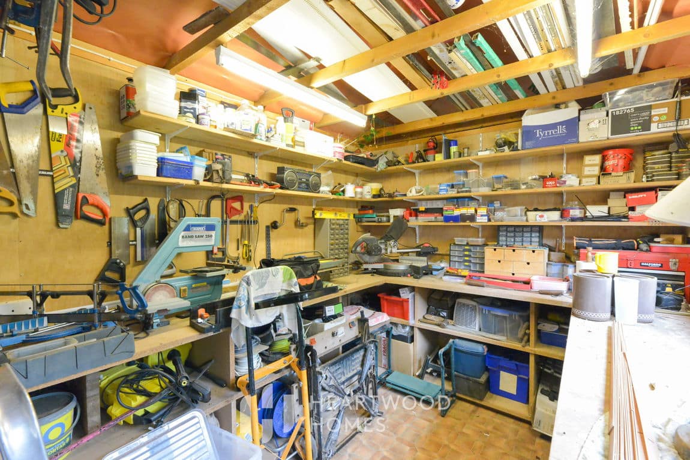
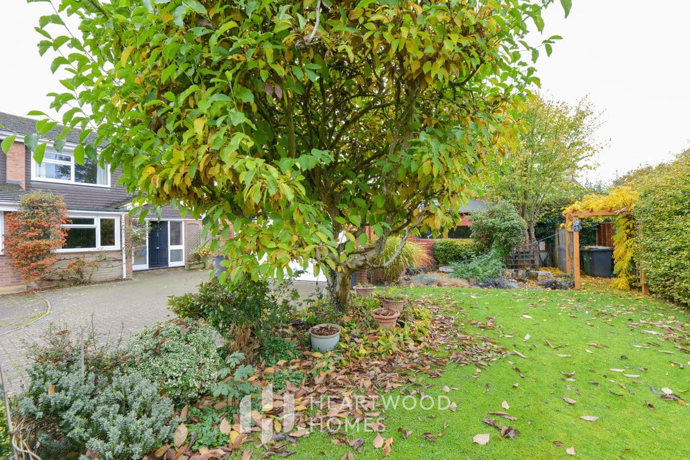
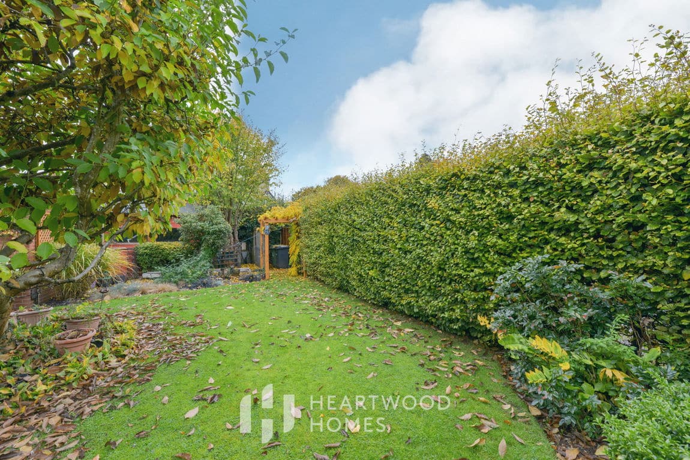
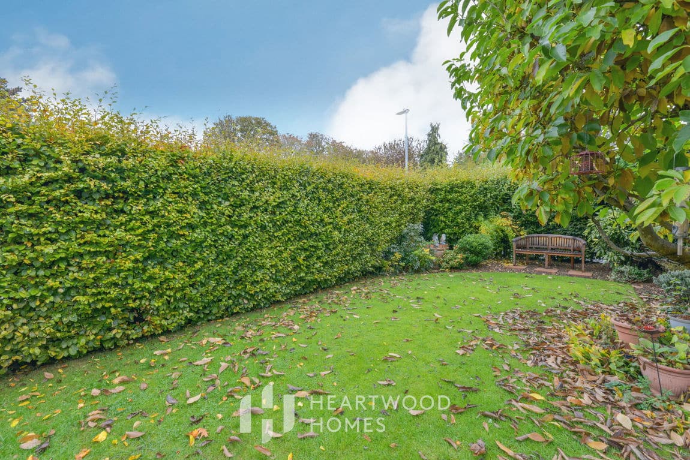
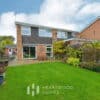
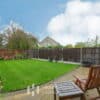
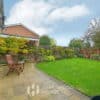
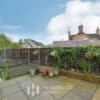
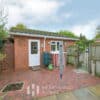
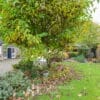
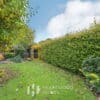
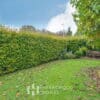
- Generous outdoor space featuring a south-facing garden, driveway parking, and a detached double garage with workshop and eaves storage
- Close to nature, with Heartwood Forest just a short stroll away for walks and outdoor activities
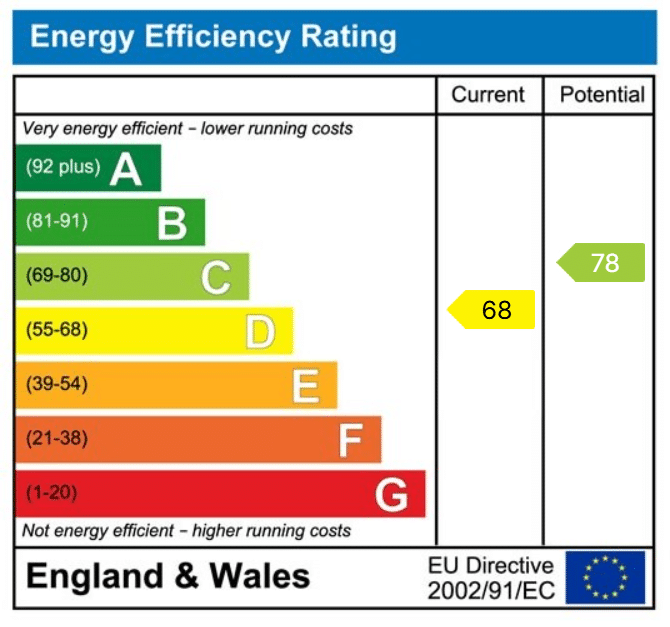
- EPC Grade D
Property Summary
Tucked away on a sought-after residential road, this lovely home is perfect for modern family living. Sandridge is a charming village with a great sense of community, home to cosy country pubs, a friendly local shop, and well-regarded schools close by. You’ll also have the beautiful Heartwood Forest just a short stroll away – ideal for weekend walks, bike rides, and getting a breath of fresh air.
When you fancy a bit more buzz, both St Albans City Centre and Harpenden are only a short drive away, offering fantastic rail links into London St Pancras along with a brilliant mix of shops, cafés, and leisure facilities.
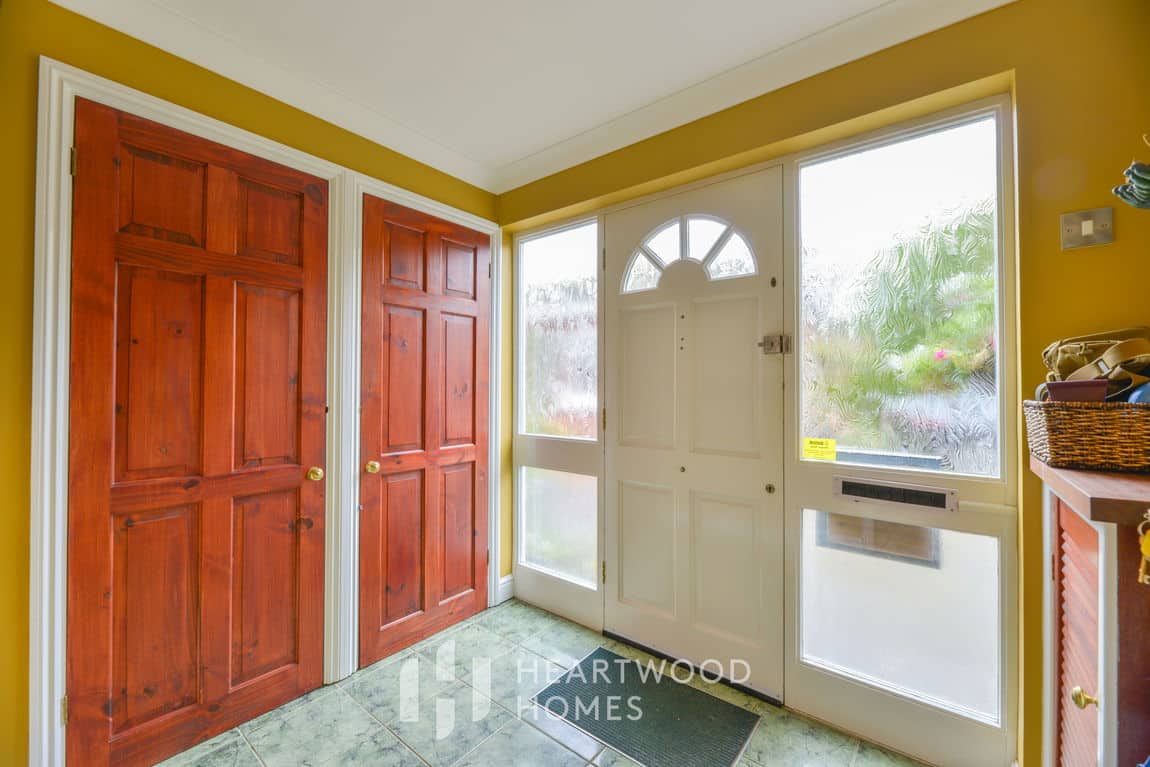
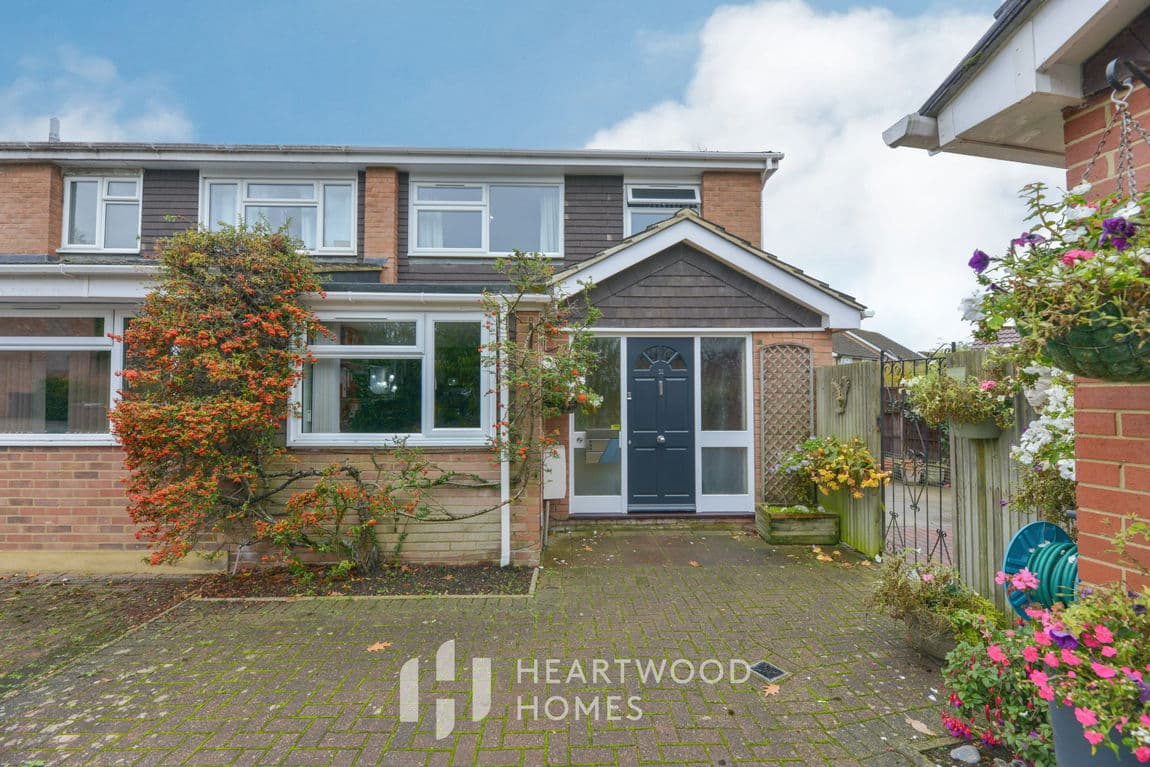
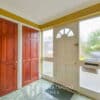
Step inside and you’ll find bright, welcoming spaces designed for family life. There’s a handy storm porch with built-in storage, leading to a spacious hallway. A study or playroom sits to one side – great for working from home or keeping toys tucked away – plus a downstairs W.C and a modern kitchen. The rear of the house opens up into a generous living and dining area filled with natural light, with doors that open straight onto the garden – perfect for summer barbecues or cosy evenings in.
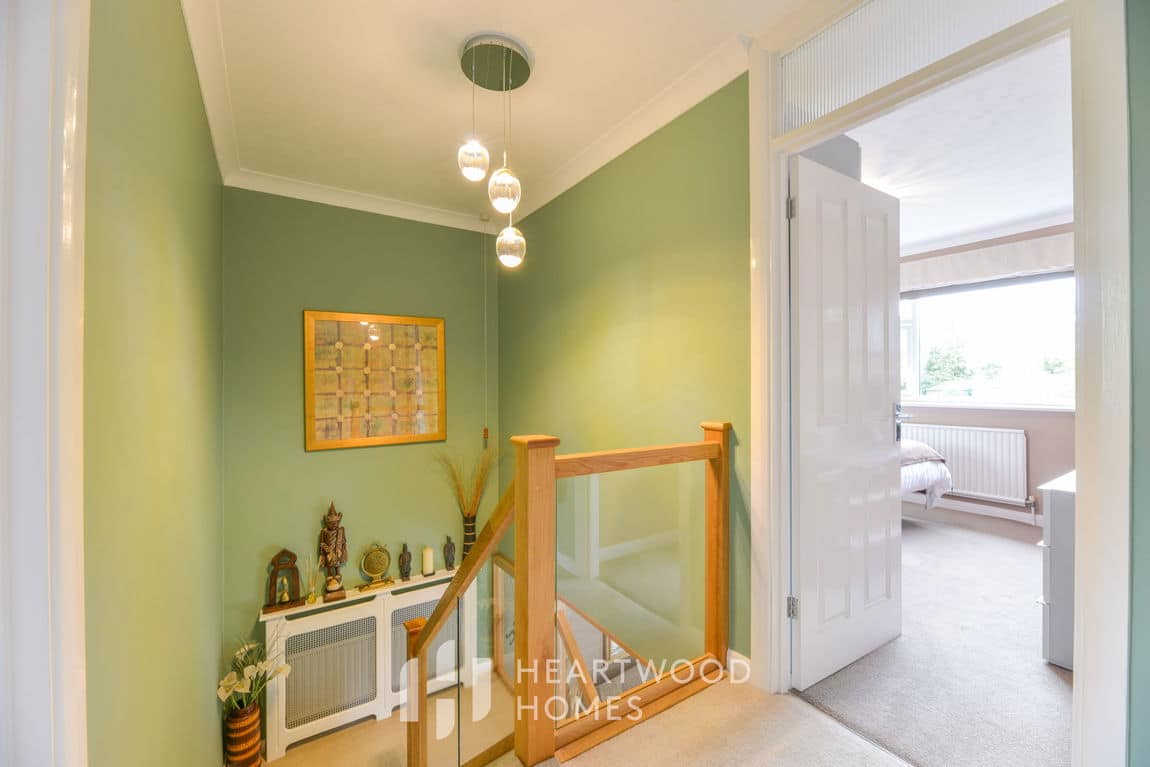
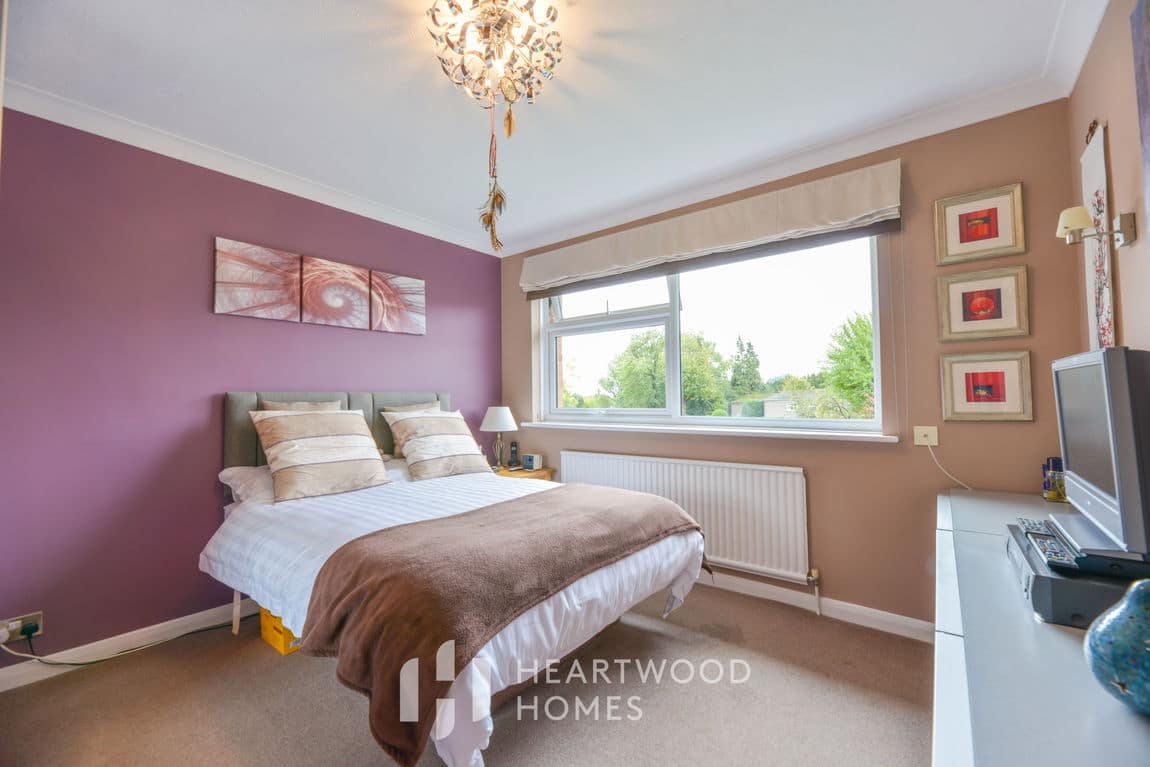
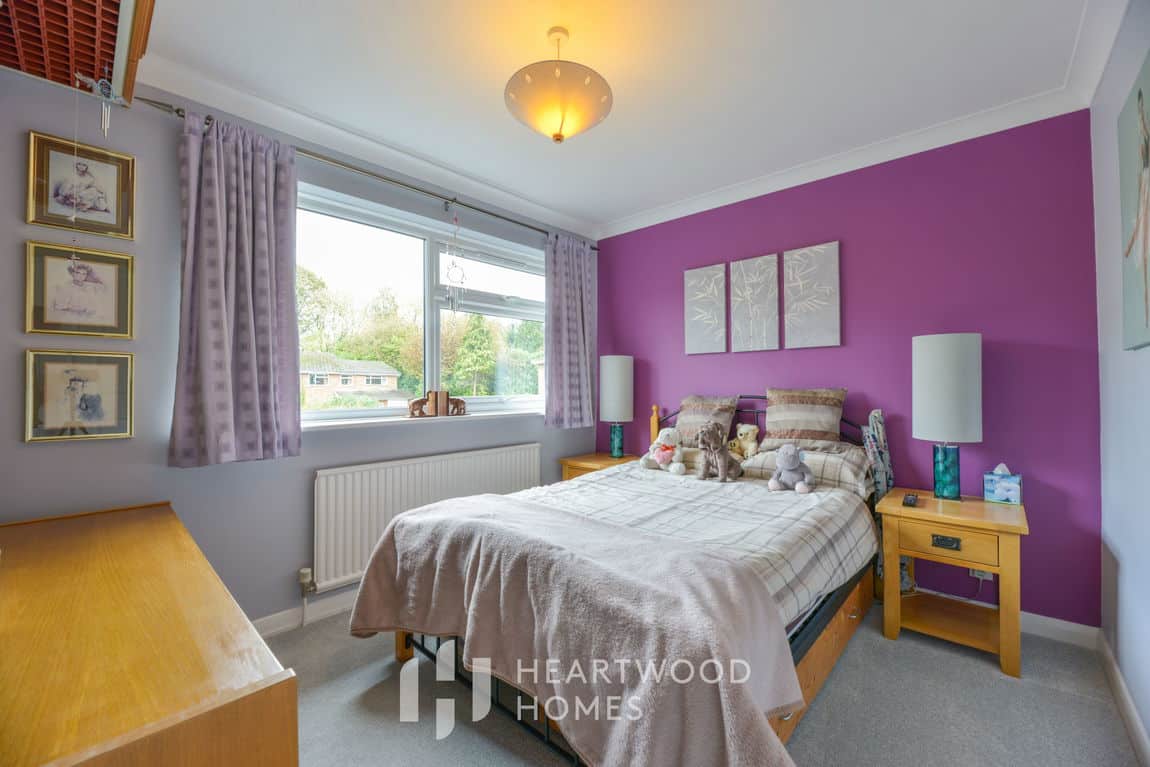
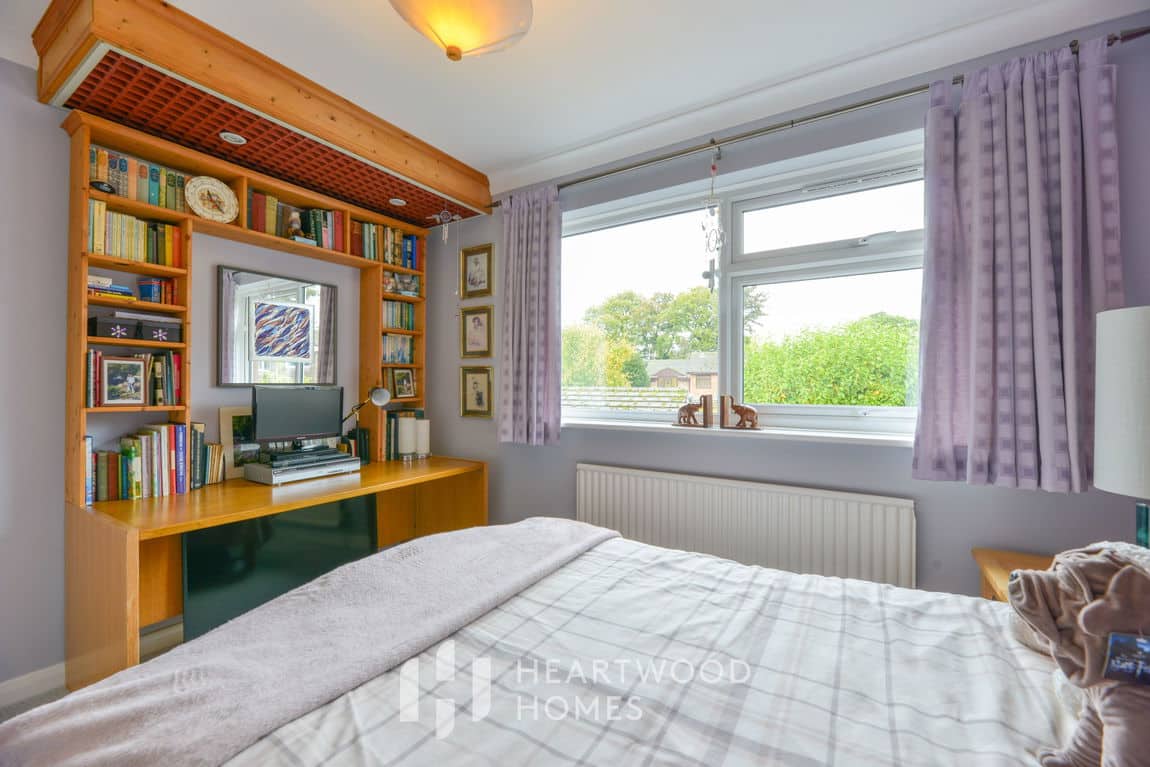
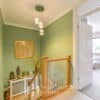
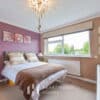
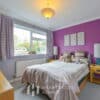
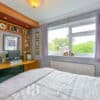
Upstairs, you’ll find three comfortable bedrooms, a smart family bathroom, and extra storage on the landing.
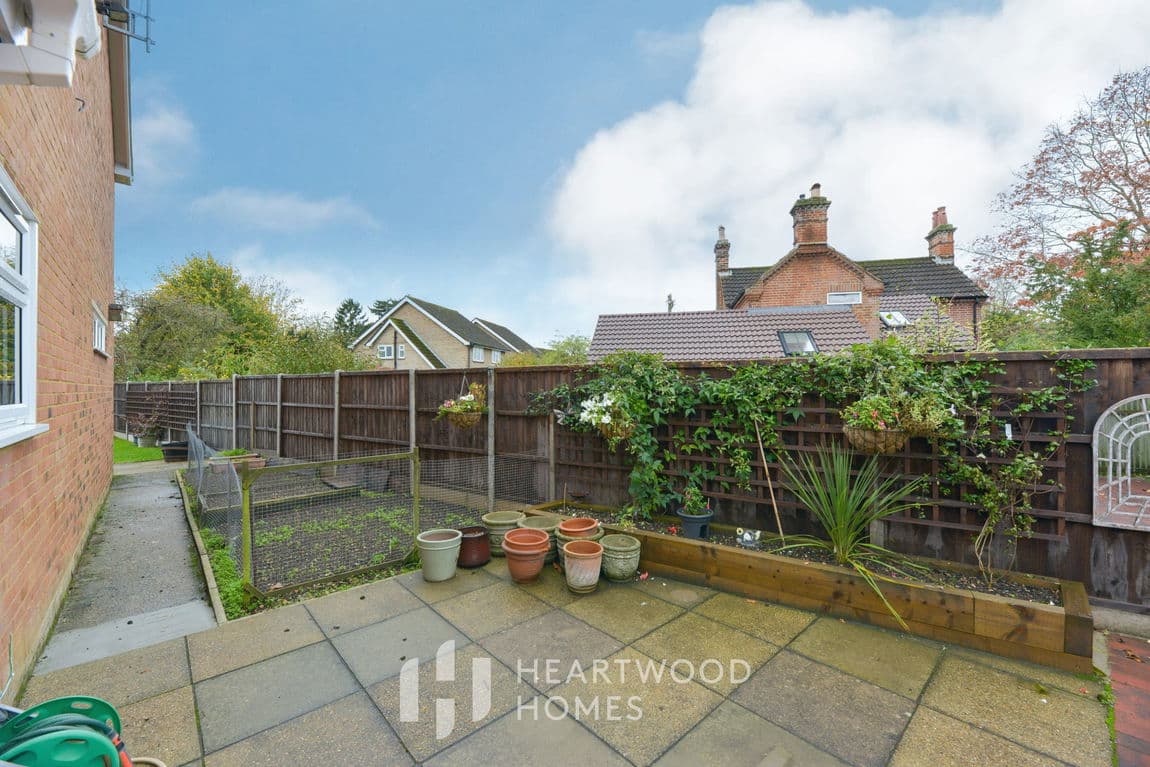
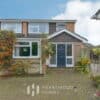
Outside, the home enjoys a wide frontage with plenty of driveway parking, a detached double garage with eaves storage and a useful workshop area. The rear garden is a real highlight – south-facing, beautifully kept, and made for family gatherings or simply enjoying a sunny afternoon.
A lovely home in a fantastic village setting – come and see it for yourself!