
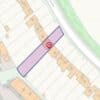
London Road, St. Albans, AL1 1EA
Property Features
- Detached family home in a quiet cul-de-sac
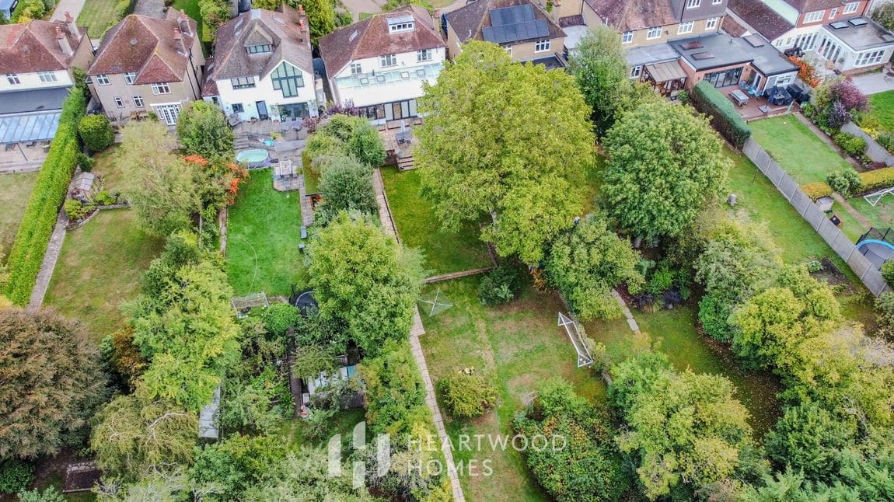
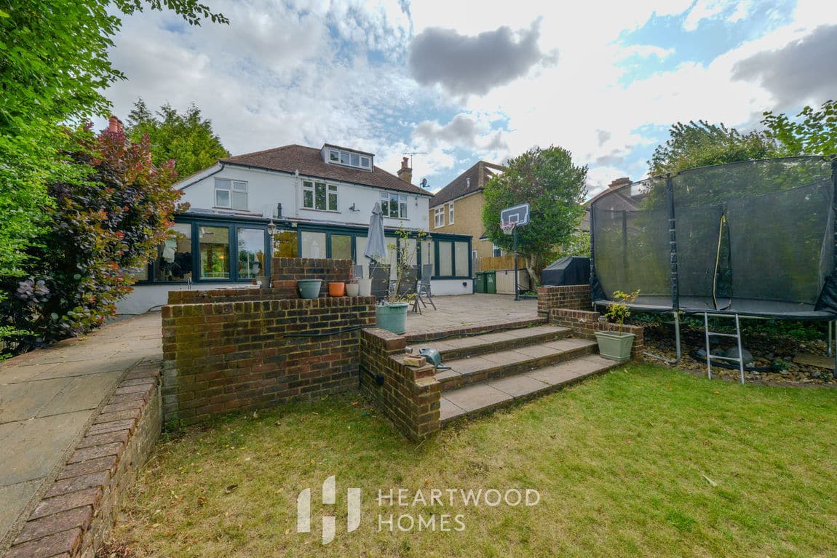
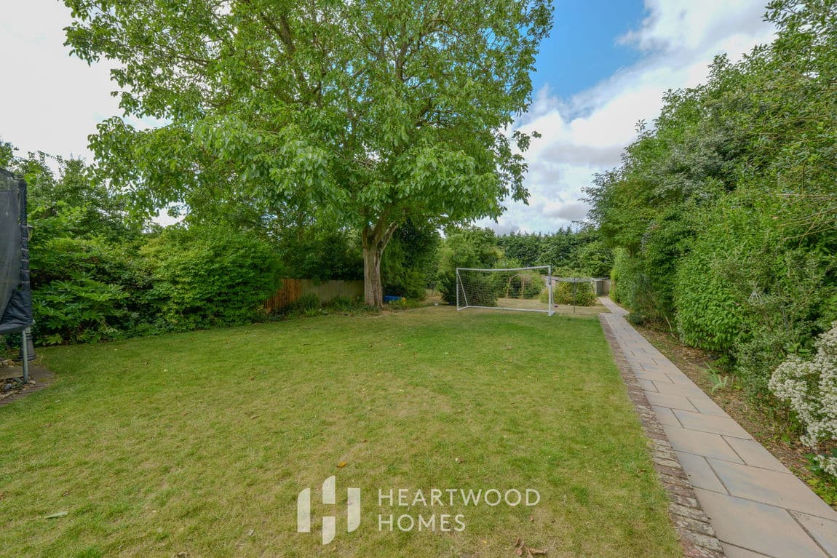
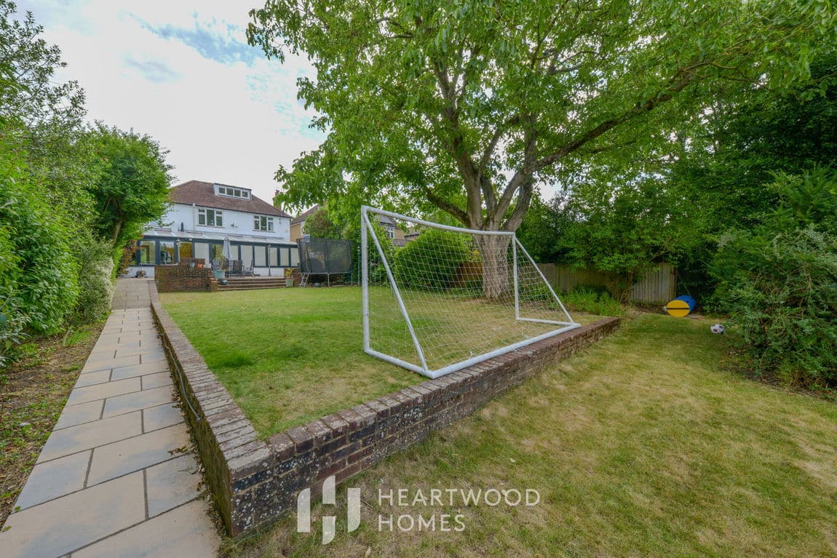
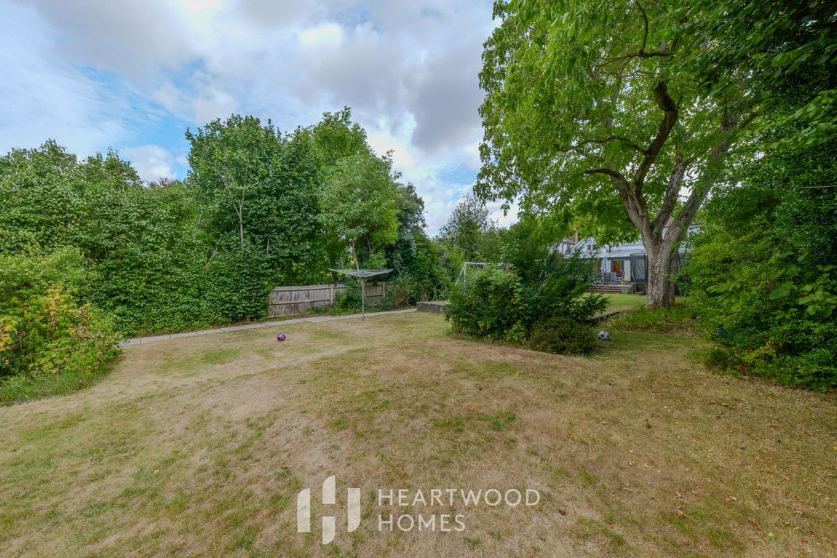
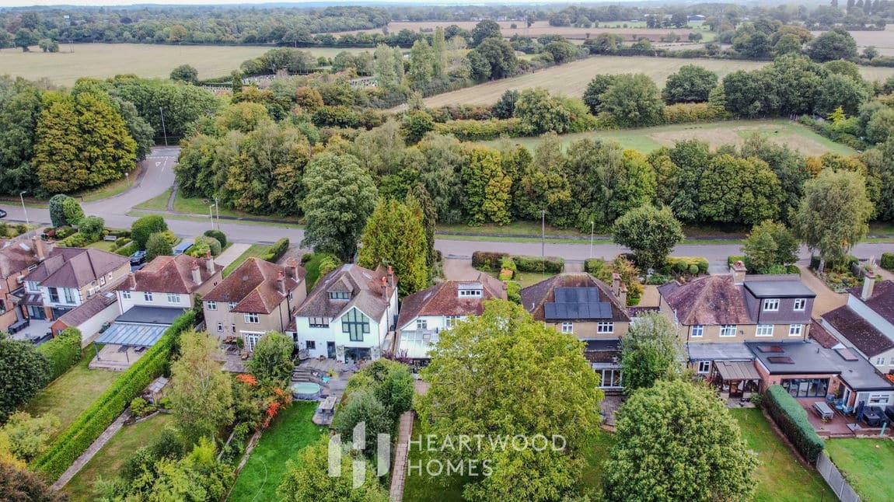
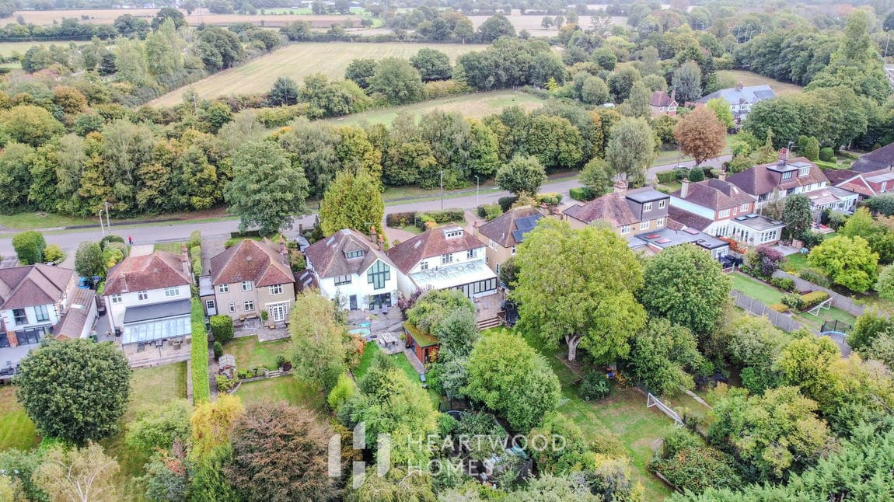
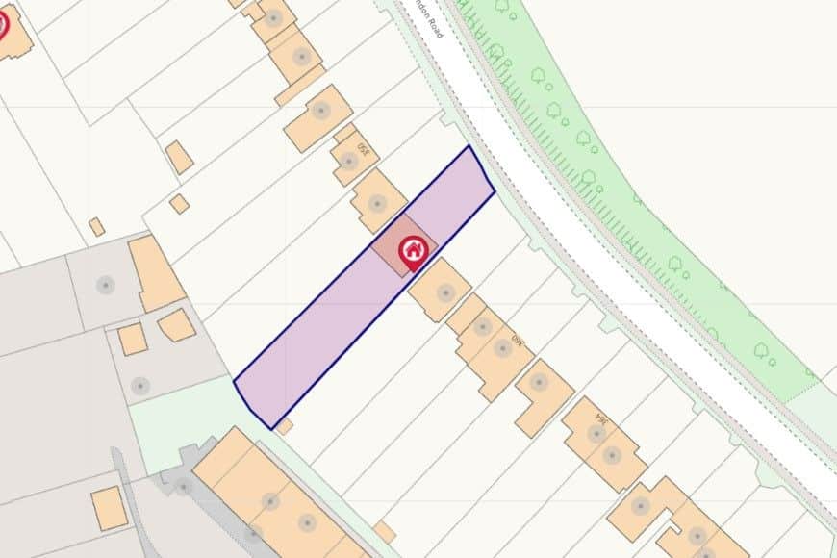
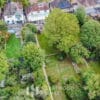
- Generous south-west facing garden (approx. 157ft)
- Three floors of well-presented living space
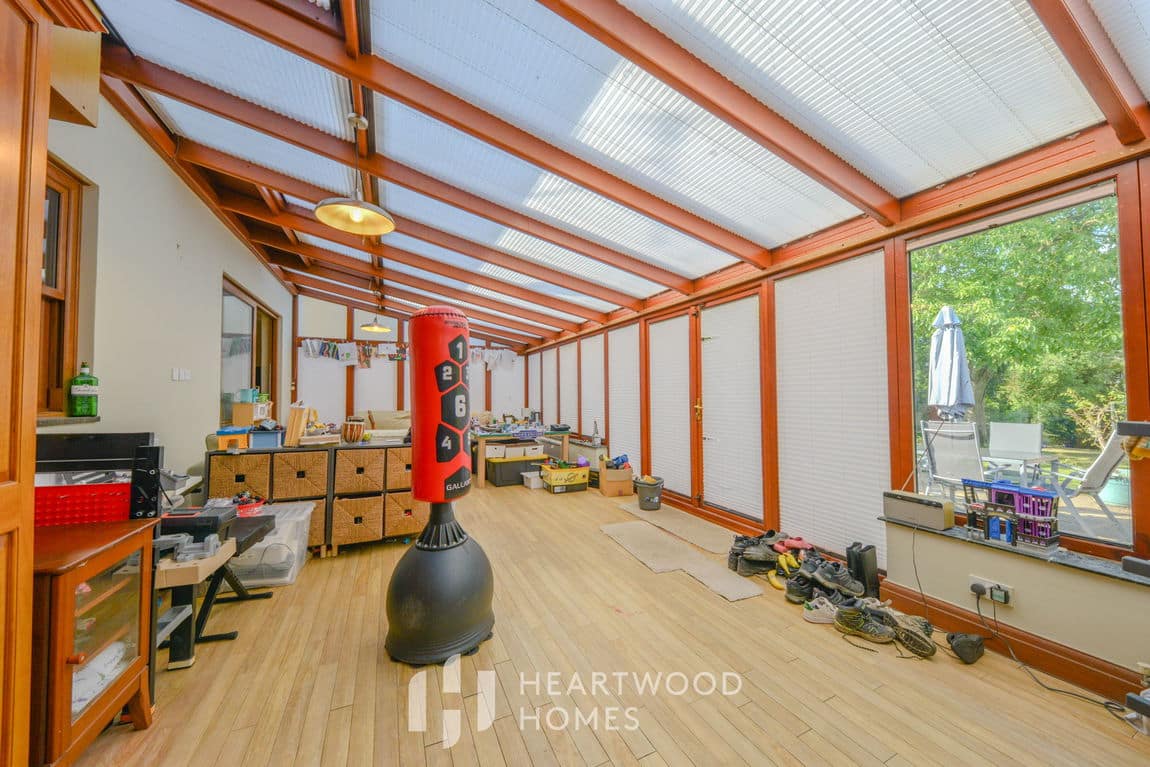
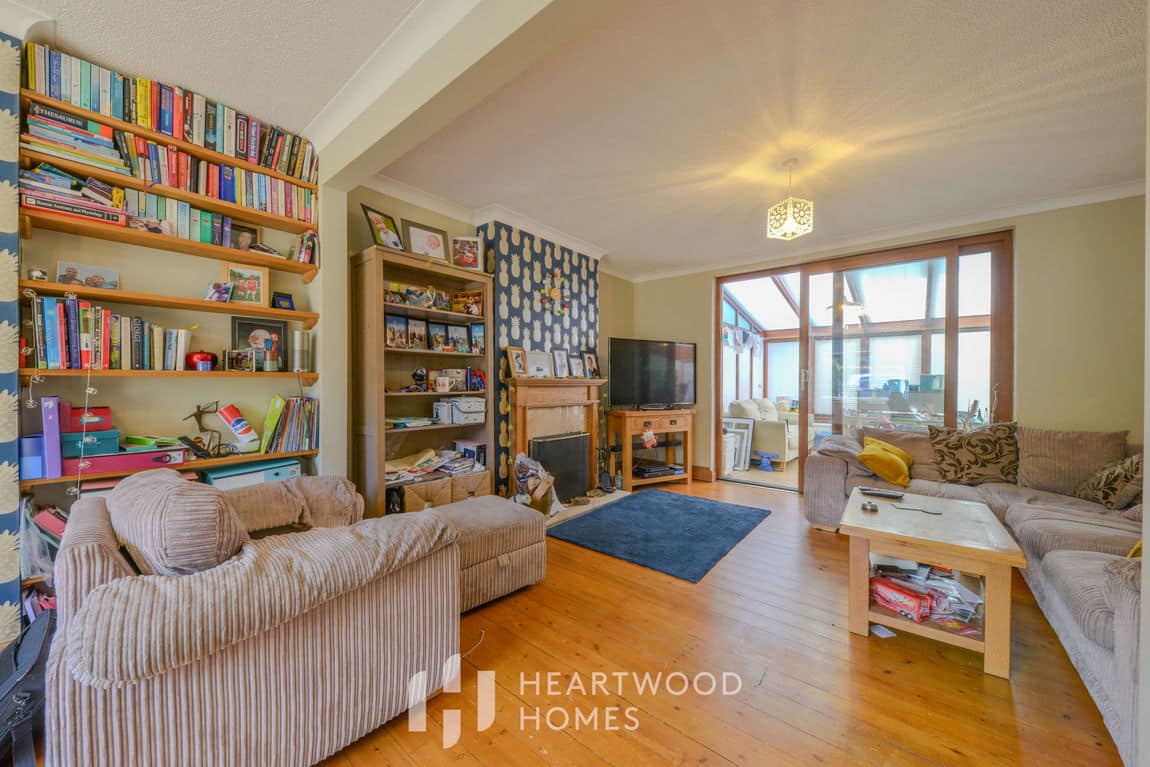
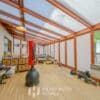
- Spacious conservatory overlooking the garden
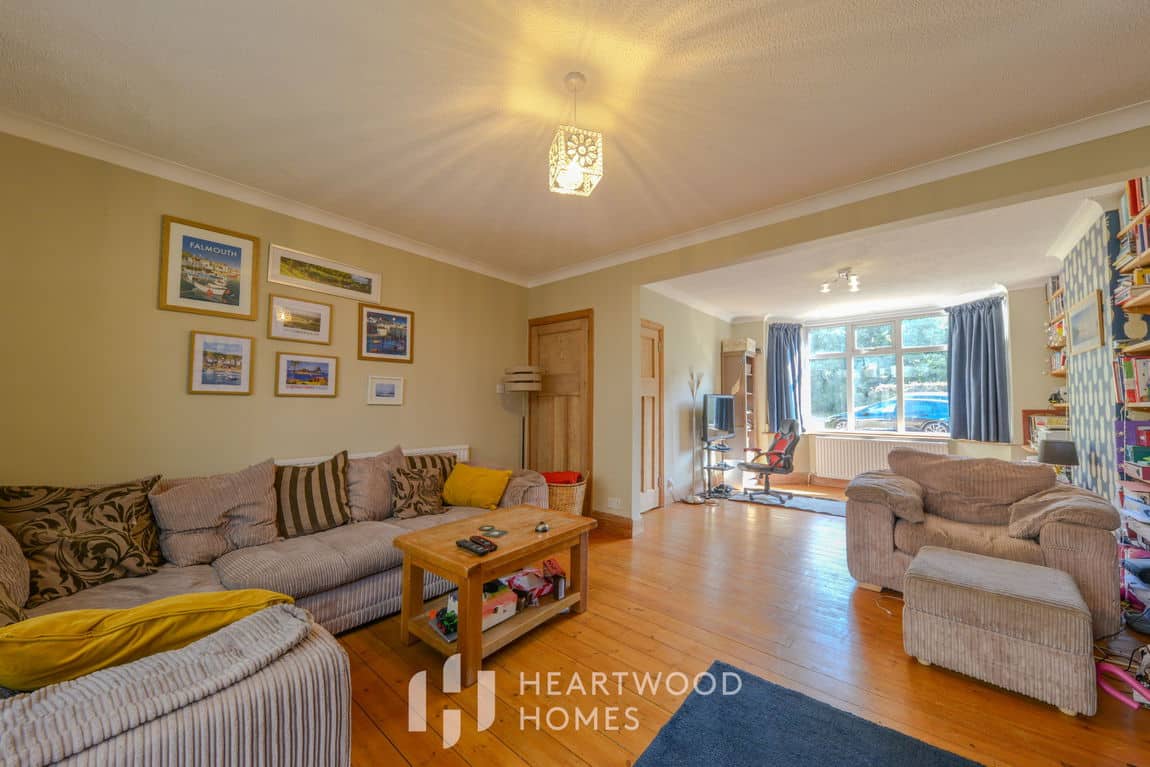
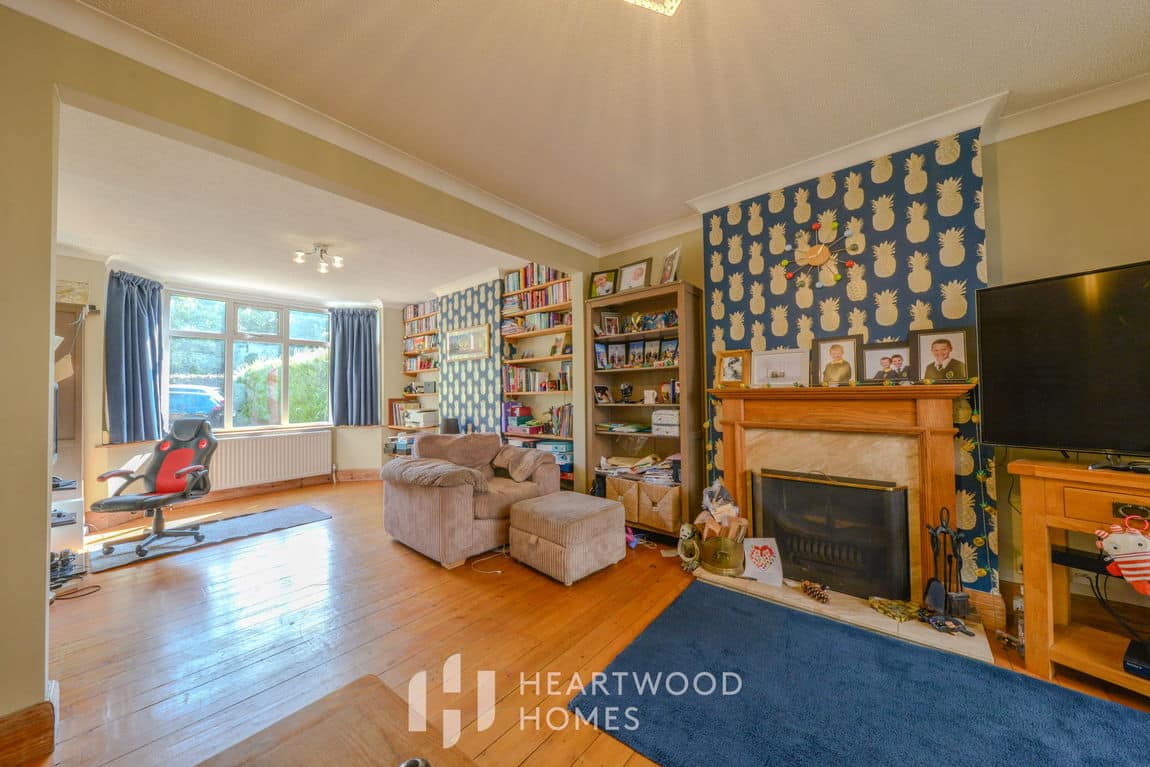
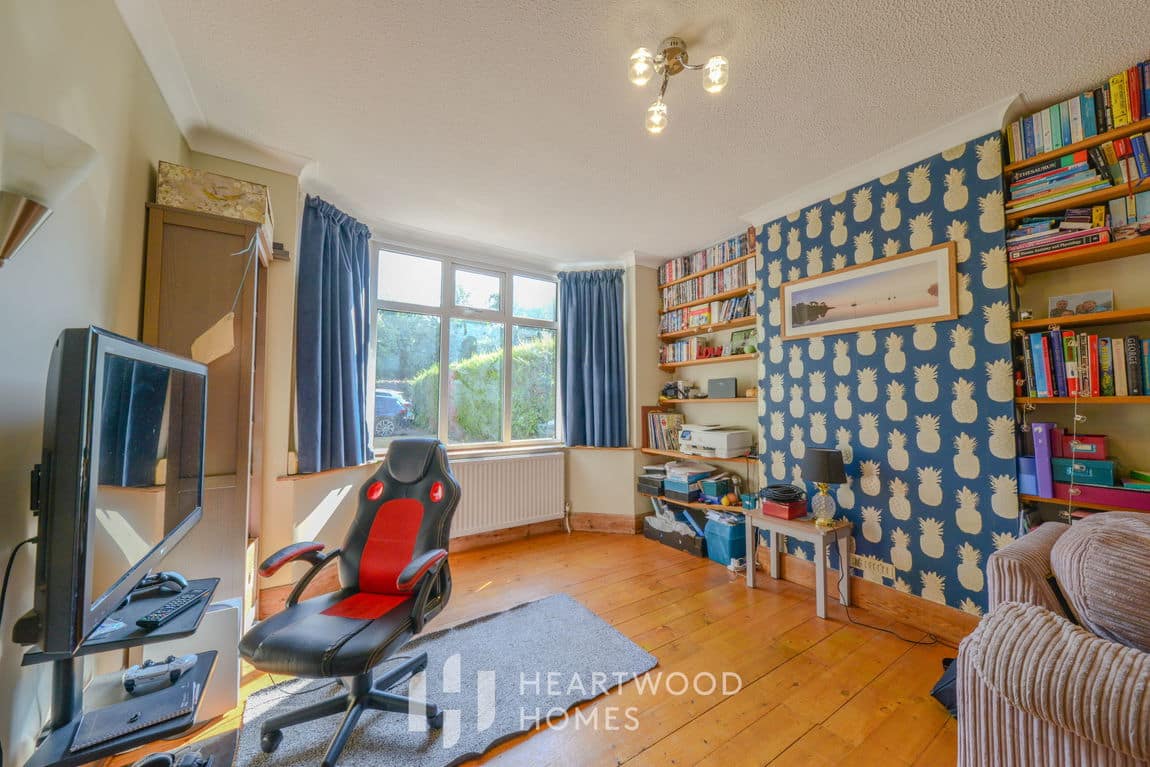
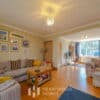
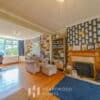
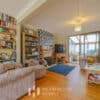
- Bright living room with bay window and fireplace
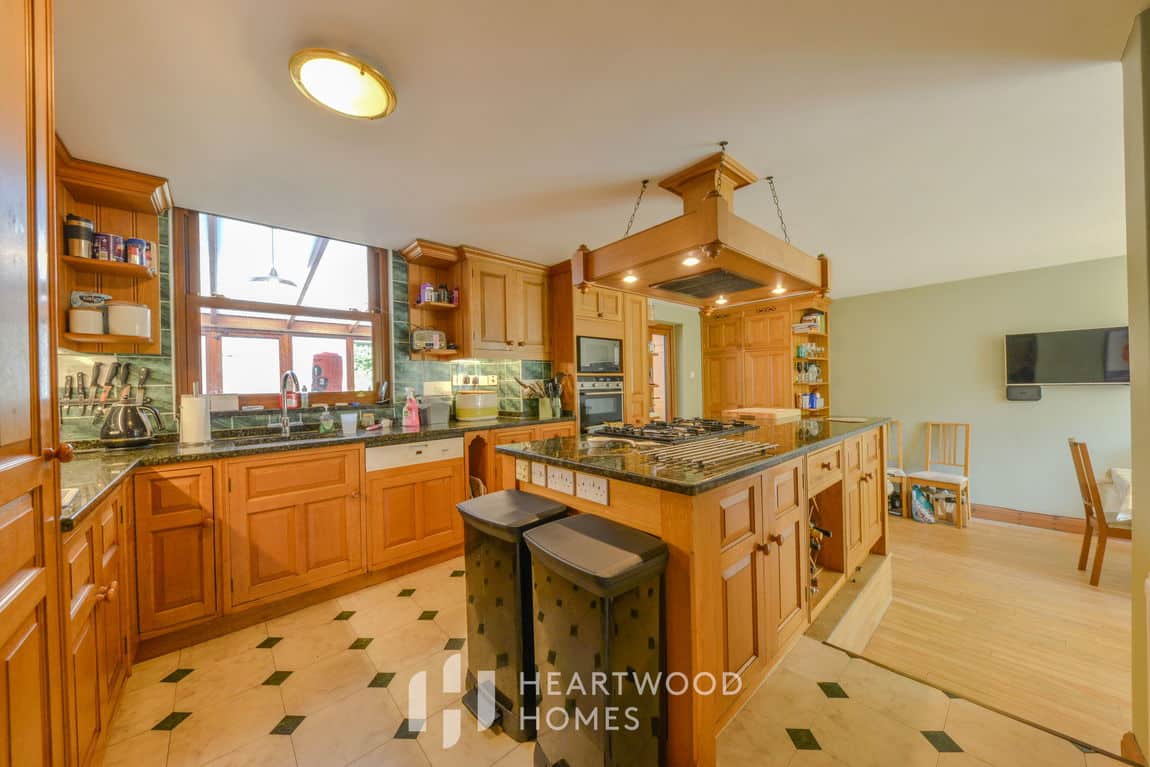
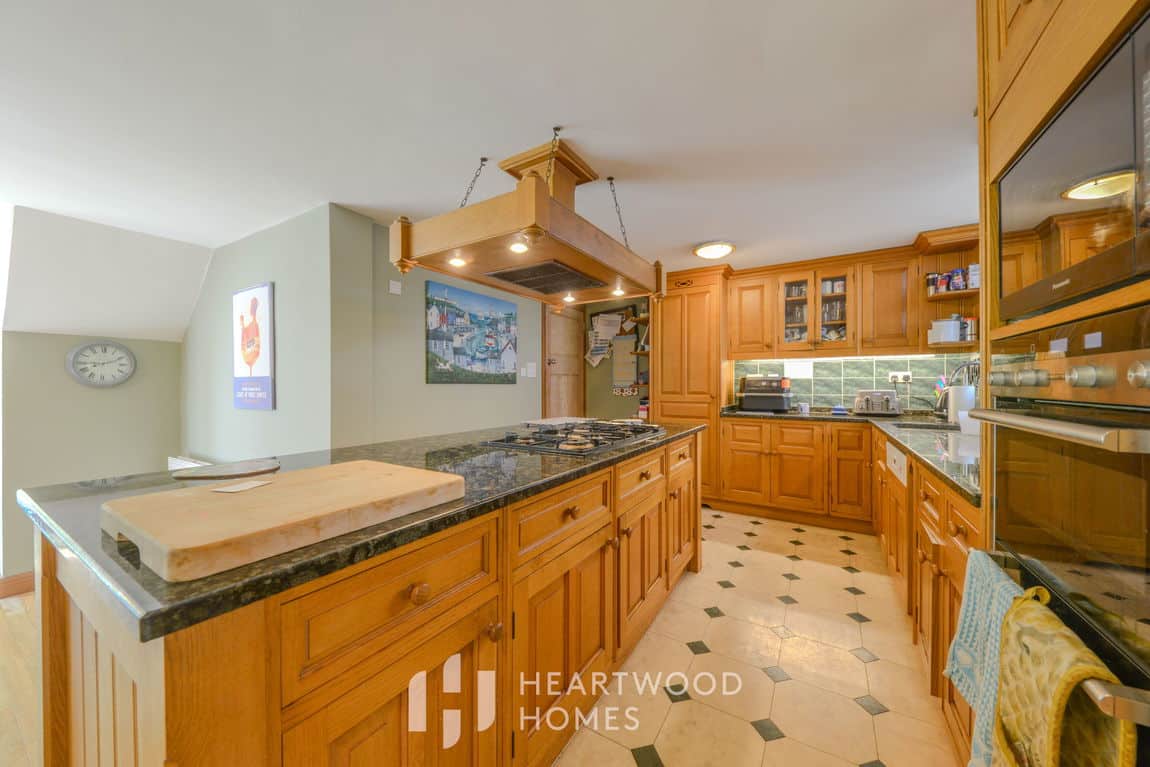
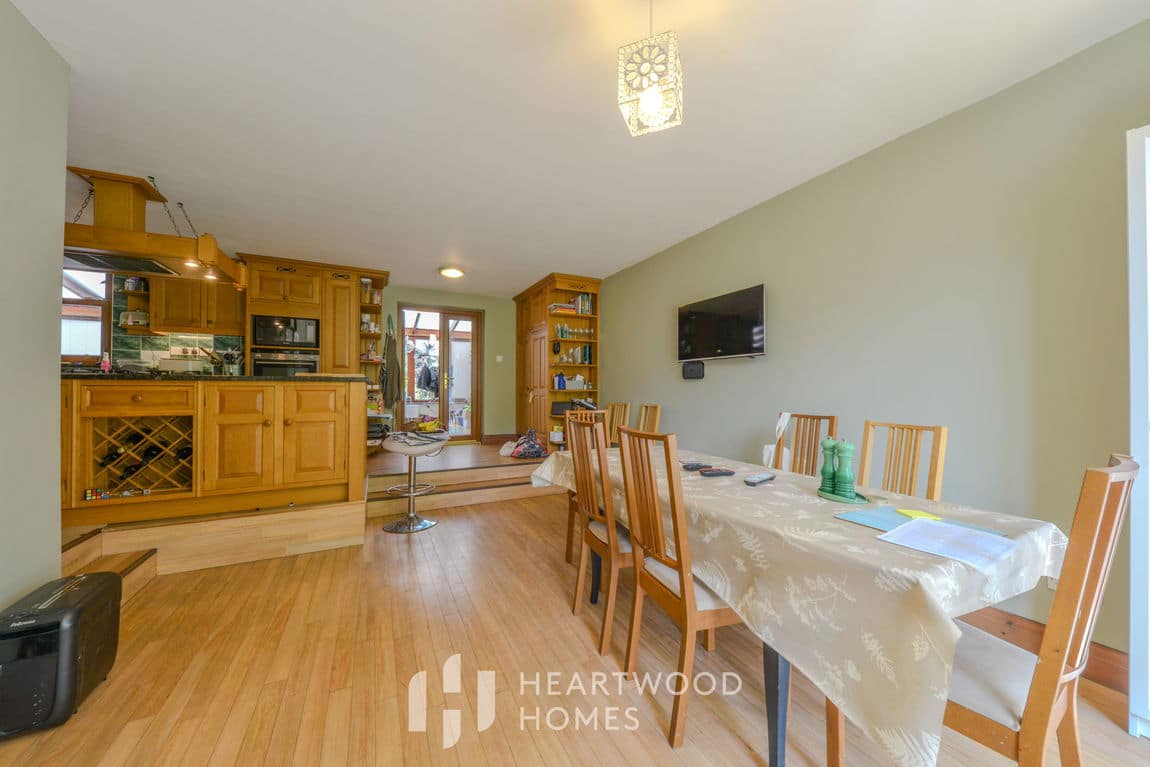
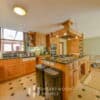
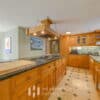
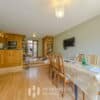
- Kitchen with fitted appliances and dining area
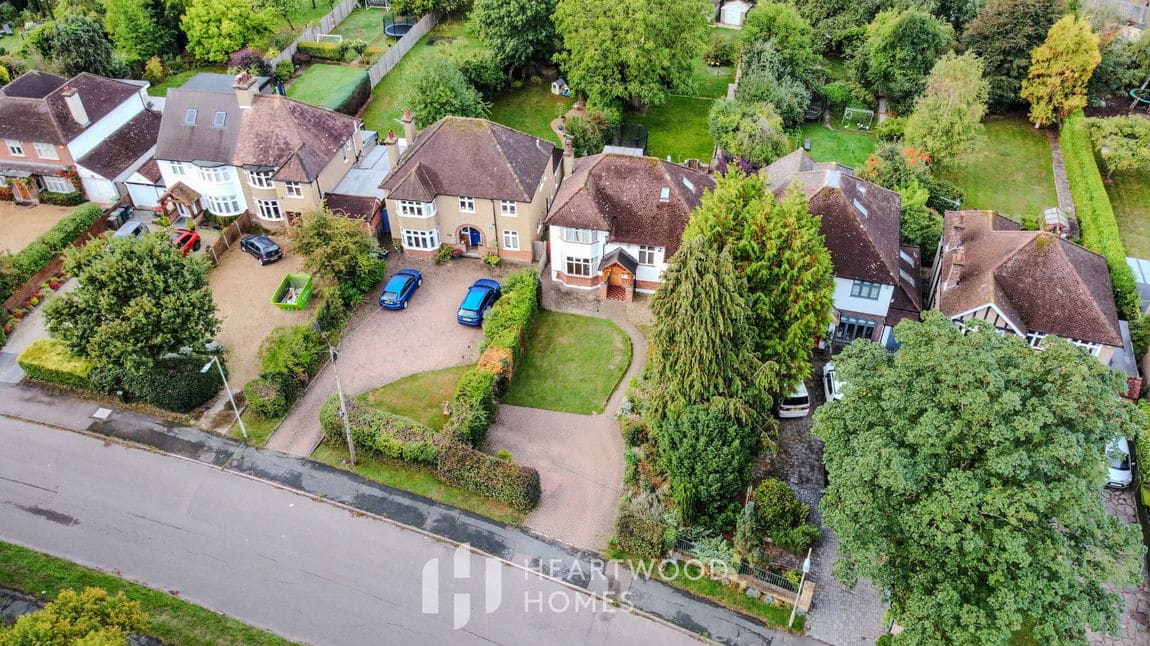
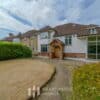
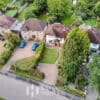
- Driveway with parking for several vehicles
- EV Charging point fitted
- Potential to extend (subject to planning permission)
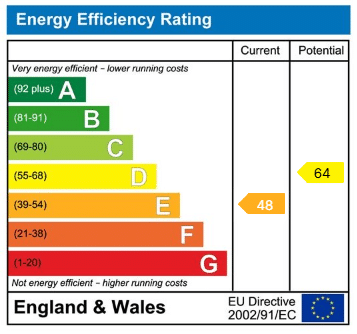
- EPC Grade E
Property Summary
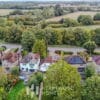
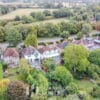
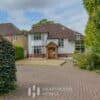
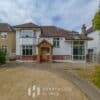
Tucked away in a quiet and convenient cul-de-sac, this attractive detached family home offers plenty of character, space and flexibility. Set on a generous, sunny plot, the property is arranged over three levels and also offers scope for further extension (subject to planning), making it a great long-term home.
This is a fantastic opportunity to purchase a bright and spacious detached home on a substantial plot.
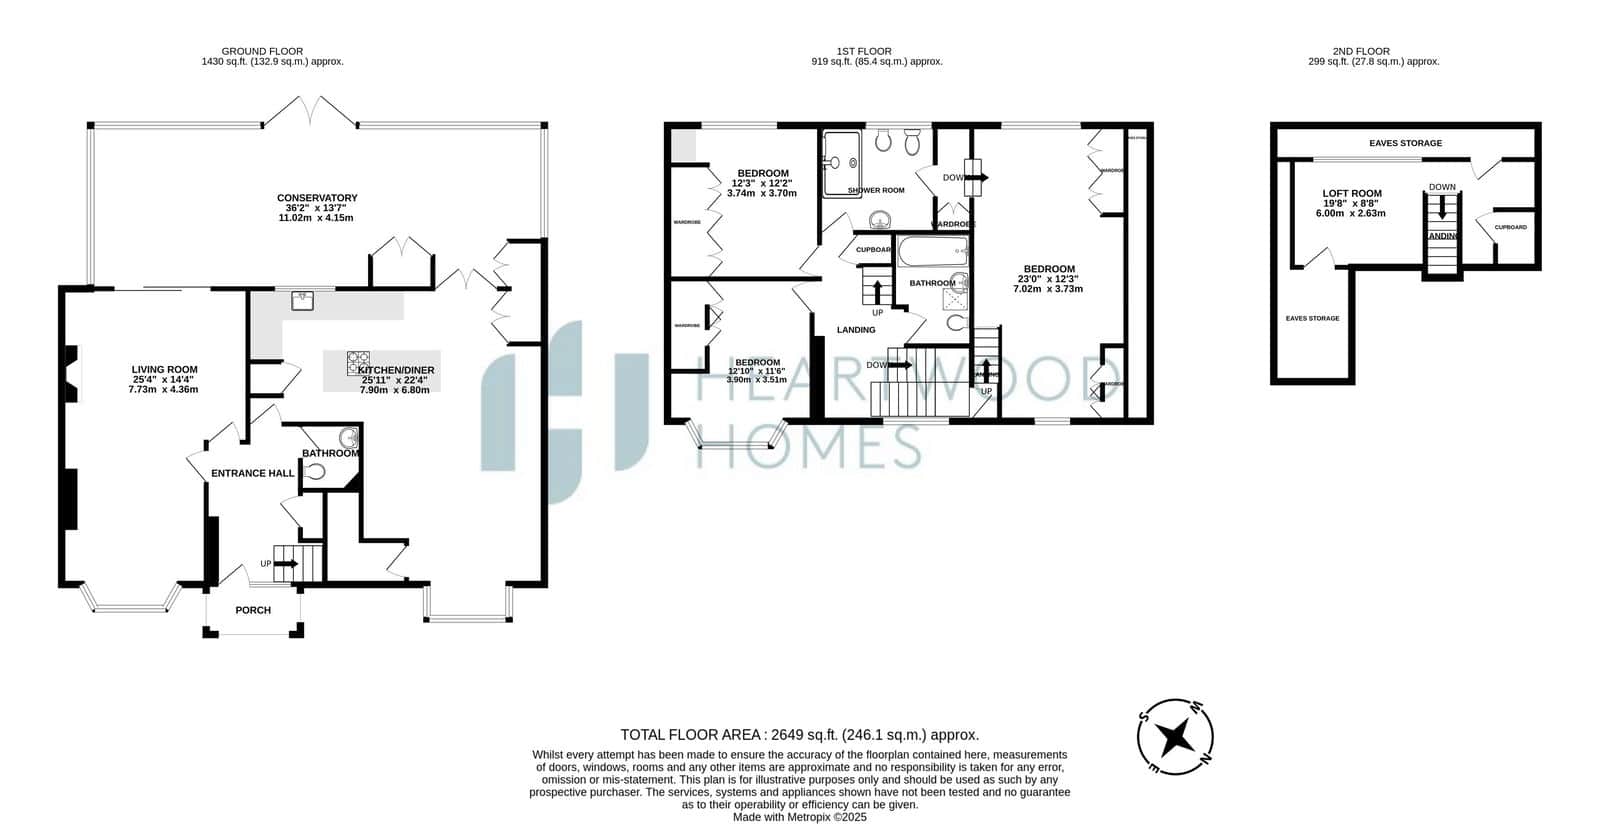
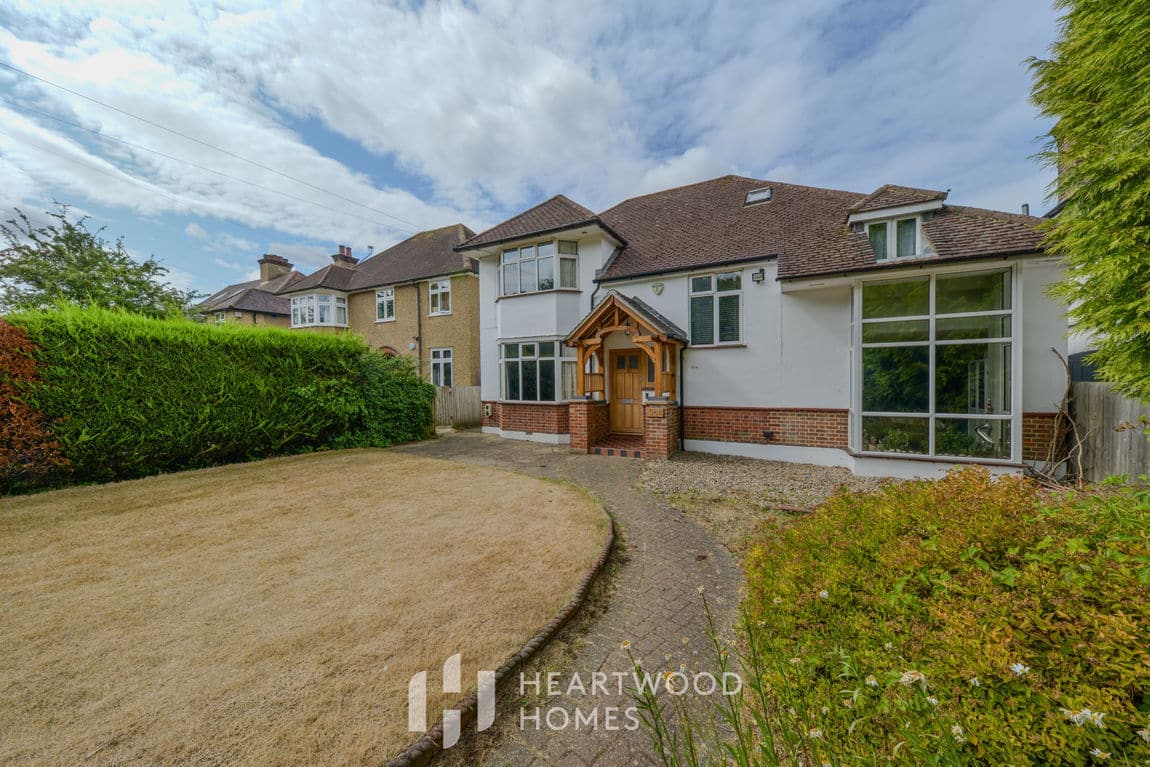
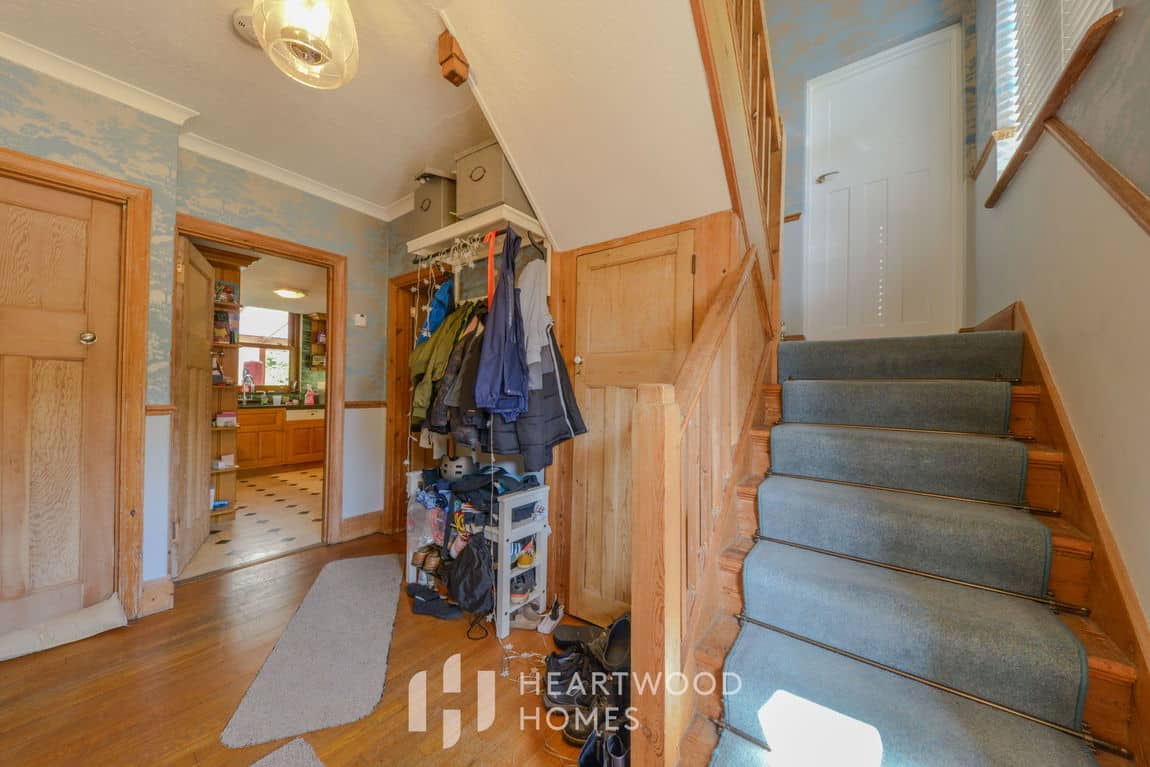
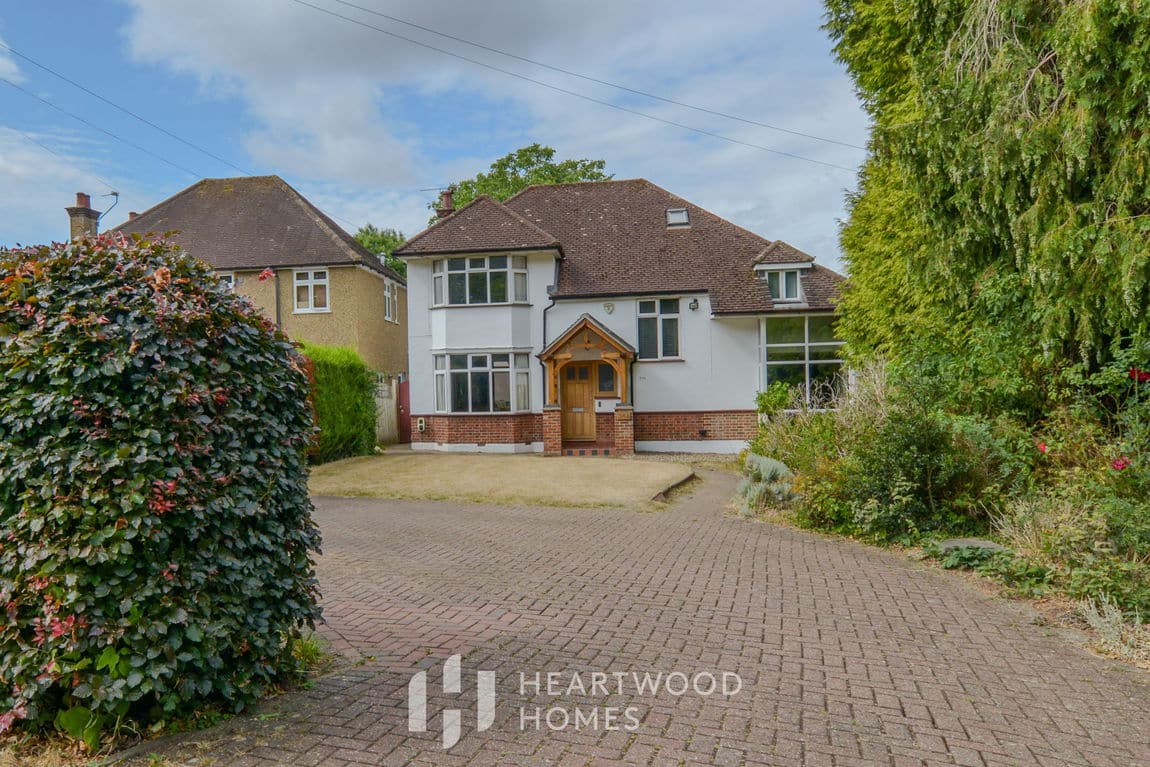
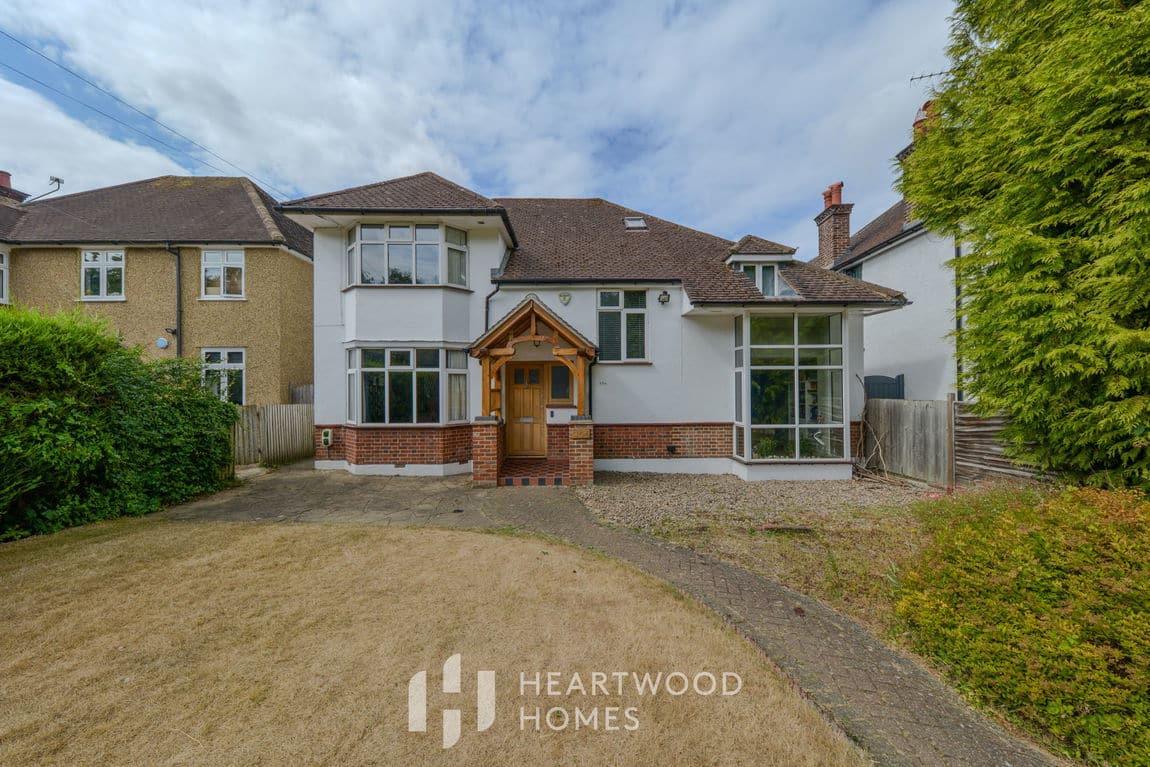
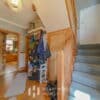
You approach the property through a mature front garden, with a good-sized driveway offering parking for several cars, along with a neat lawn and established planting. Inside, the welcoming entrance hall leads to the main living spaces and a downstairs cloakroom. The living room features a charming bay window and fireplace, and opens onto a large conservatory that spans the width of the house, ideal for entertaining or simply relaxing with views over the garden.
The kitchen is fitted with appliances and flows through to a dining space, which is a lovely space in itself, thanks to a striking full-height window looking out to the front garden.
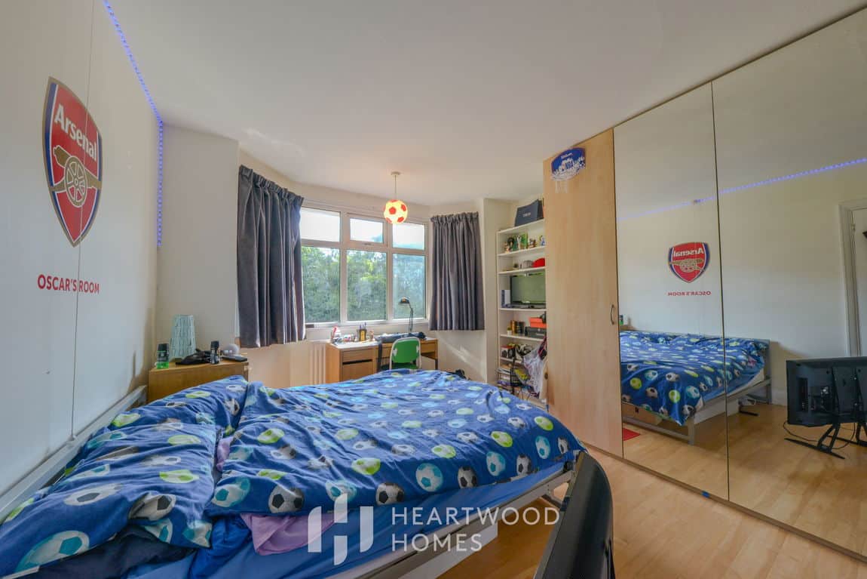
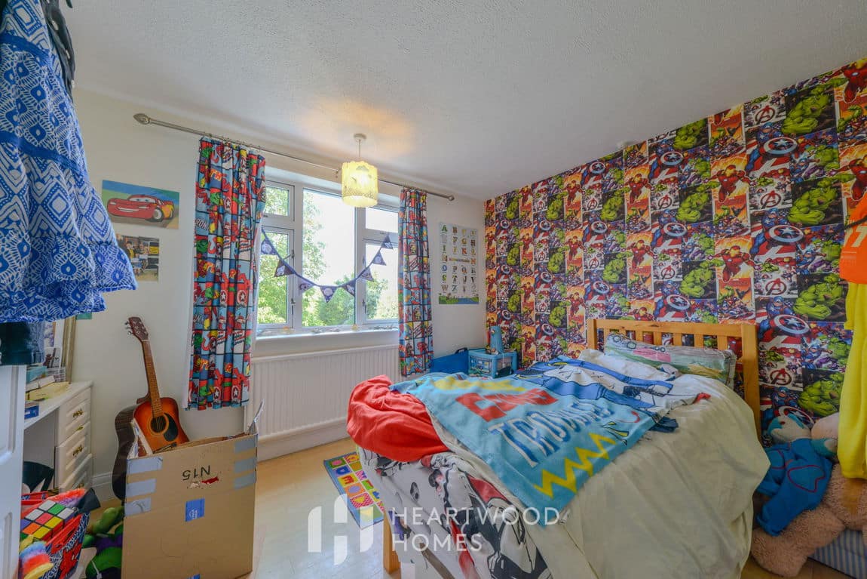
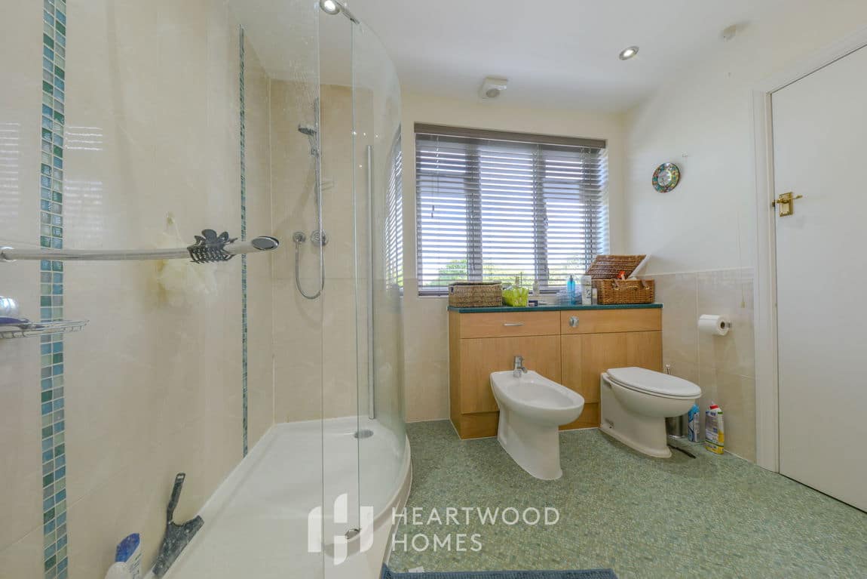
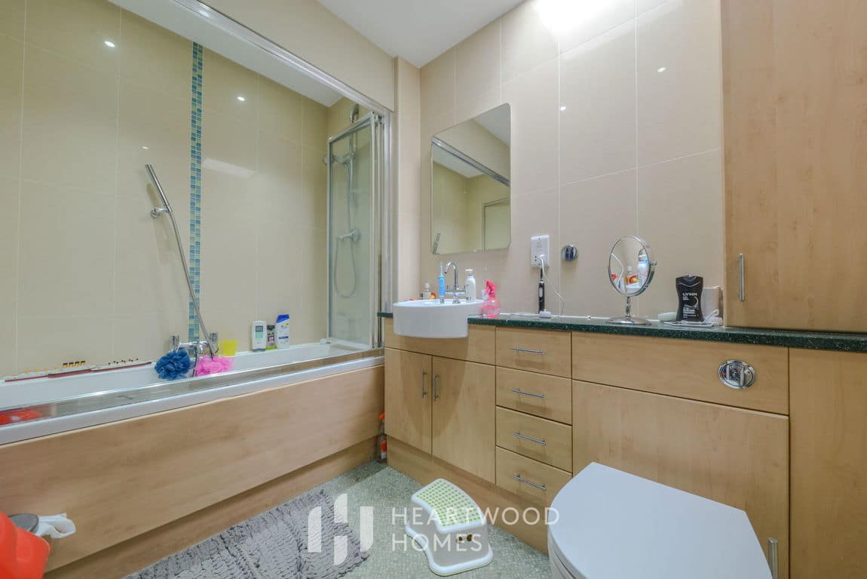
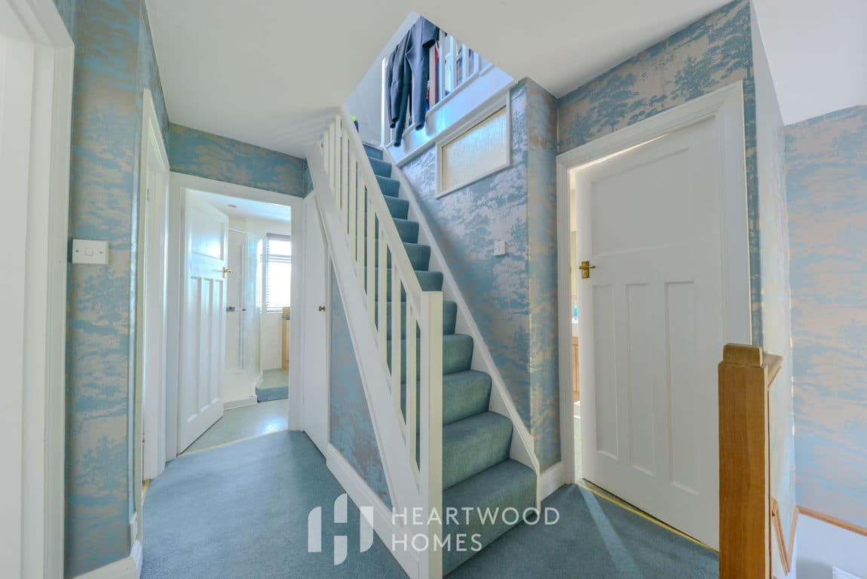
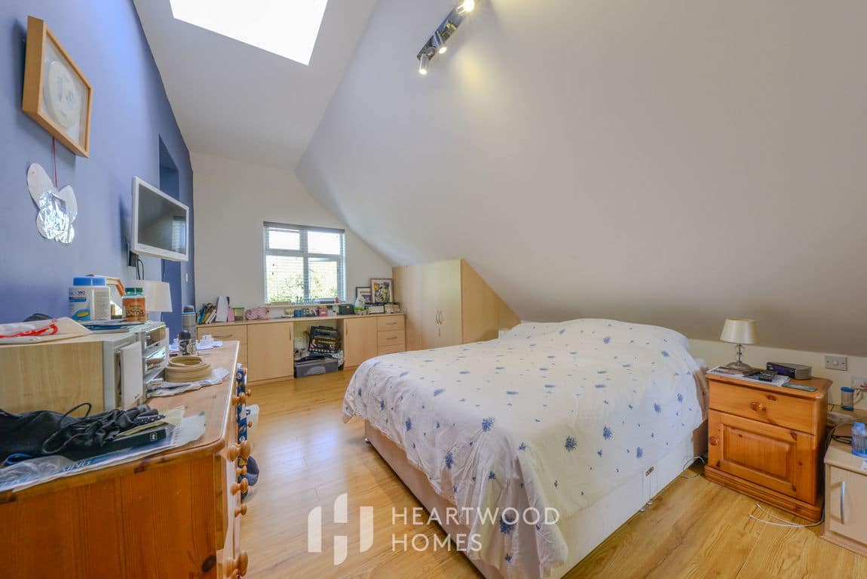
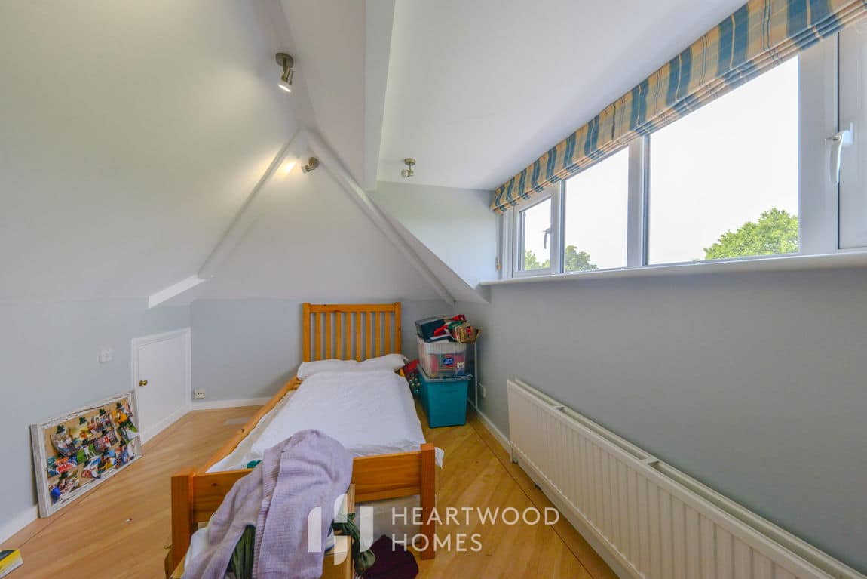
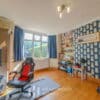
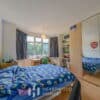
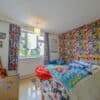
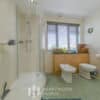
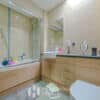
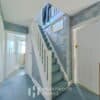
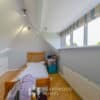
Upstairs, the main bedroom is bright and airy with dual-aspect windows and its own en-suite shower room. Bedrooms two and three are both generously sized doubles, and there’s also a family bathroom with bath, overhead shower, W/C and wash basin. A further staircase leads to the loft room, which enjoys views over the rear garden via a dormer window, a flexible space that could make a great home office or hobby room.
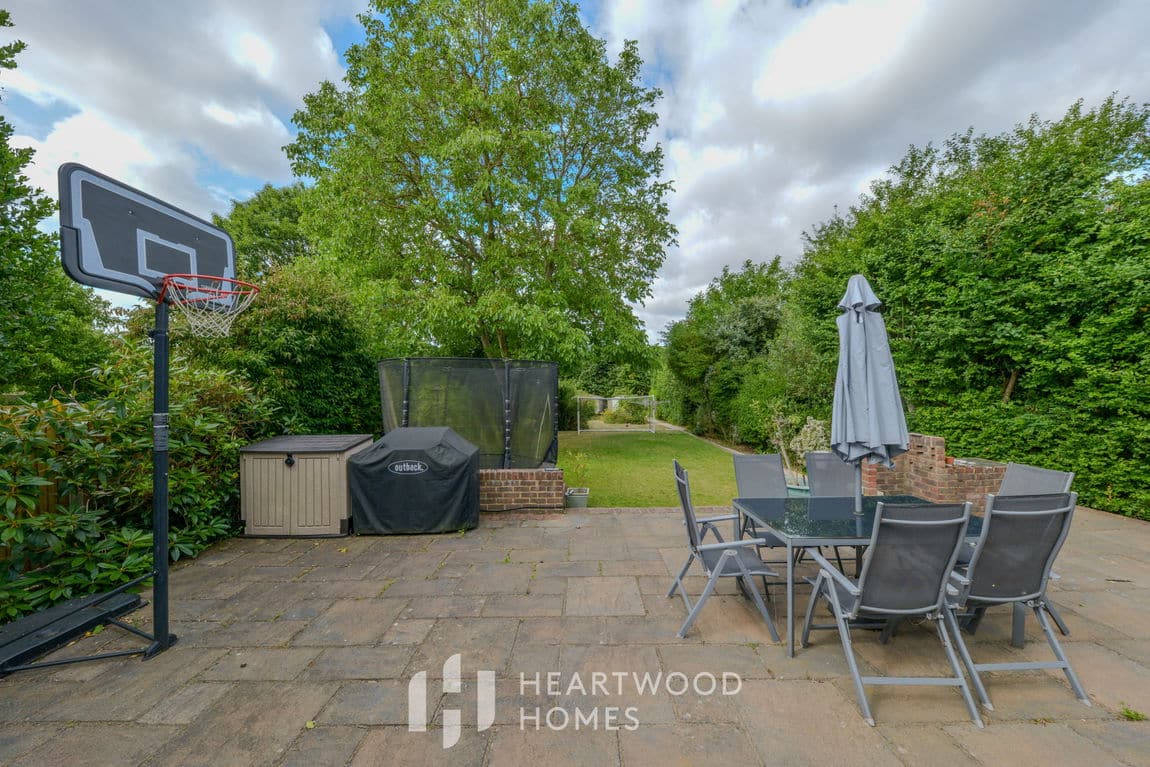
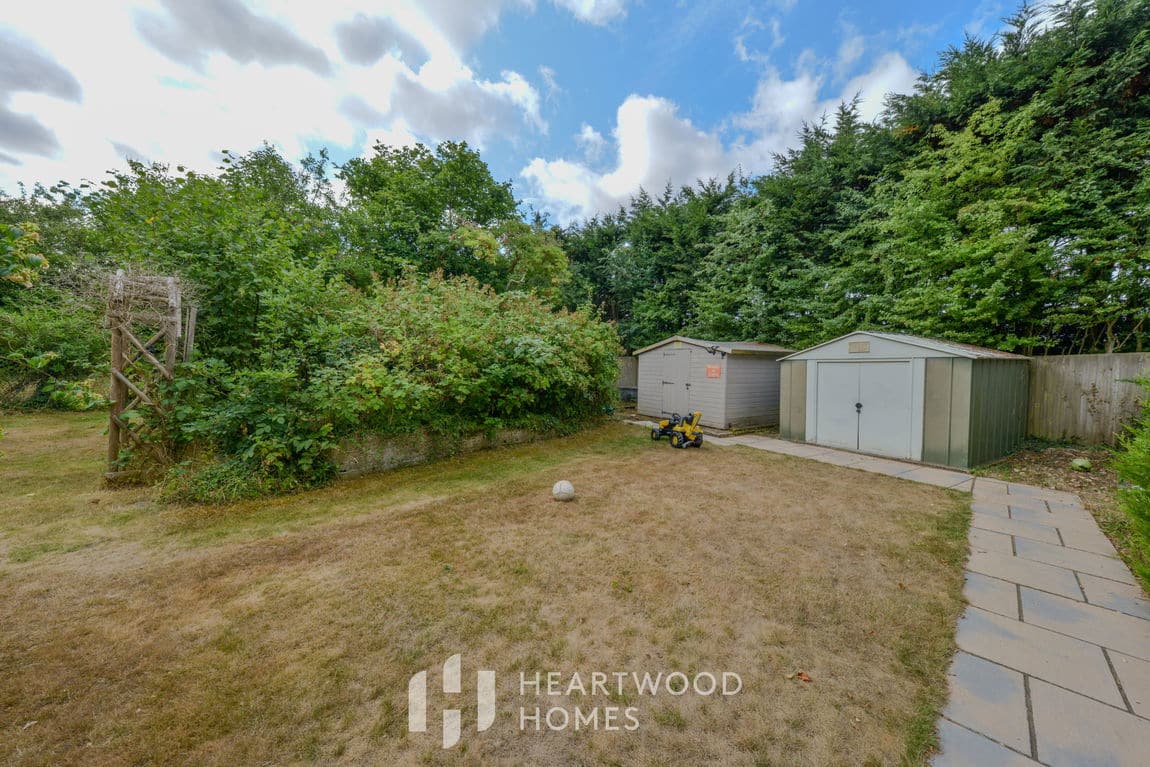
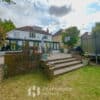
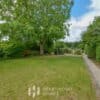
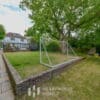
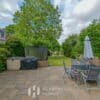
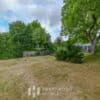
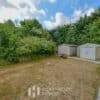
The South-West facing rear garden is a real highlight , approximately 157ft long and full of character. There’s a large paved patio, a brick-built BBQ, raised beds, decking, and mature trees, a lovely space for entertaining, enjoying time with the family, or simply sitting back and relaxing. At the very end of the garden, you’ll also find two sheds and a fascinating piece of local history, an original WW2 air-raid shelter.