










Holyrood Crescent, St. Albans, AL1 2LY
Property Features
- Beautifully presented four-bedroom family home on the sought-after south side of St Albans
- Spacious and versatile accommodation designed for modern family living
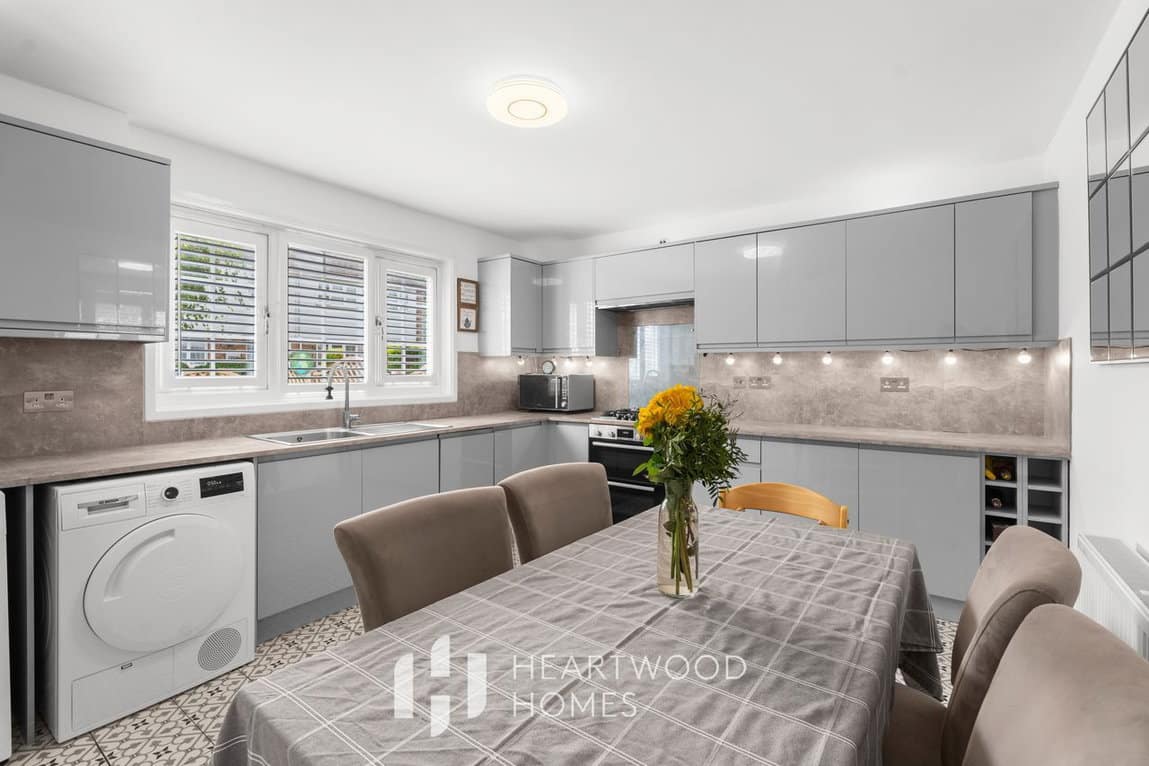
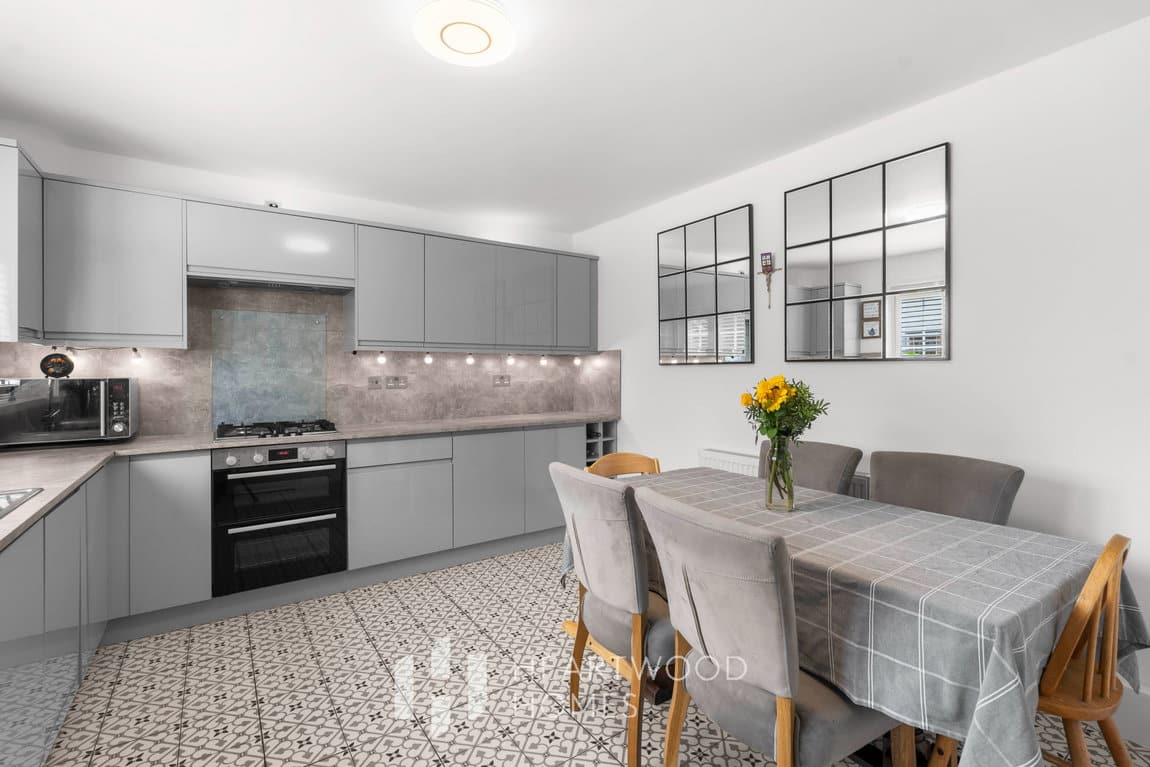
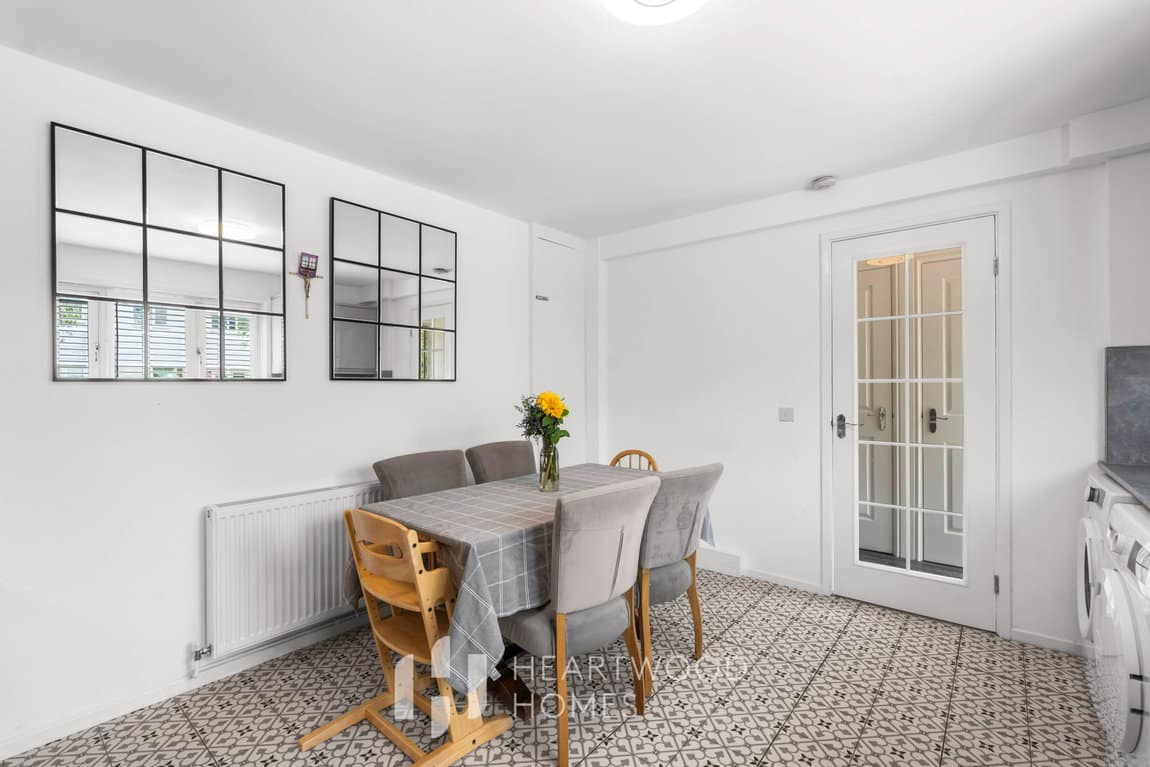
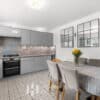
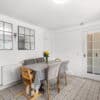
- Contemporary open-plan kitchen and dining area perfect for entertaining and everyday life
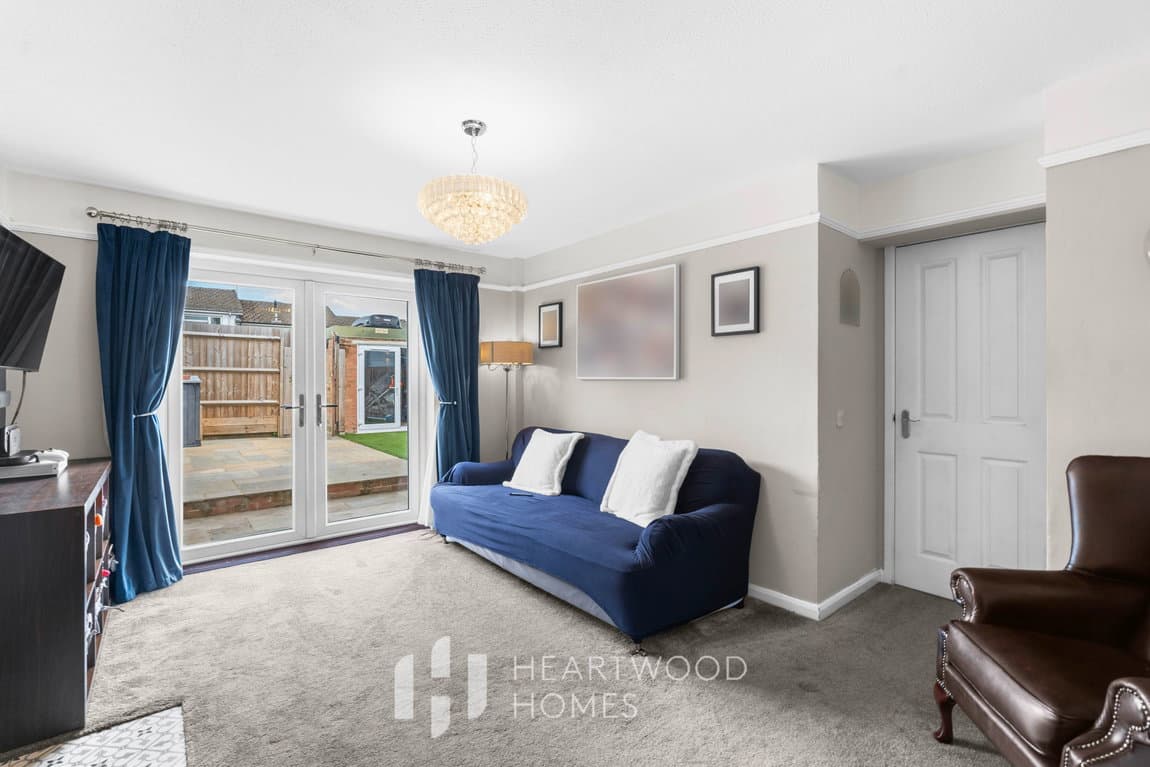
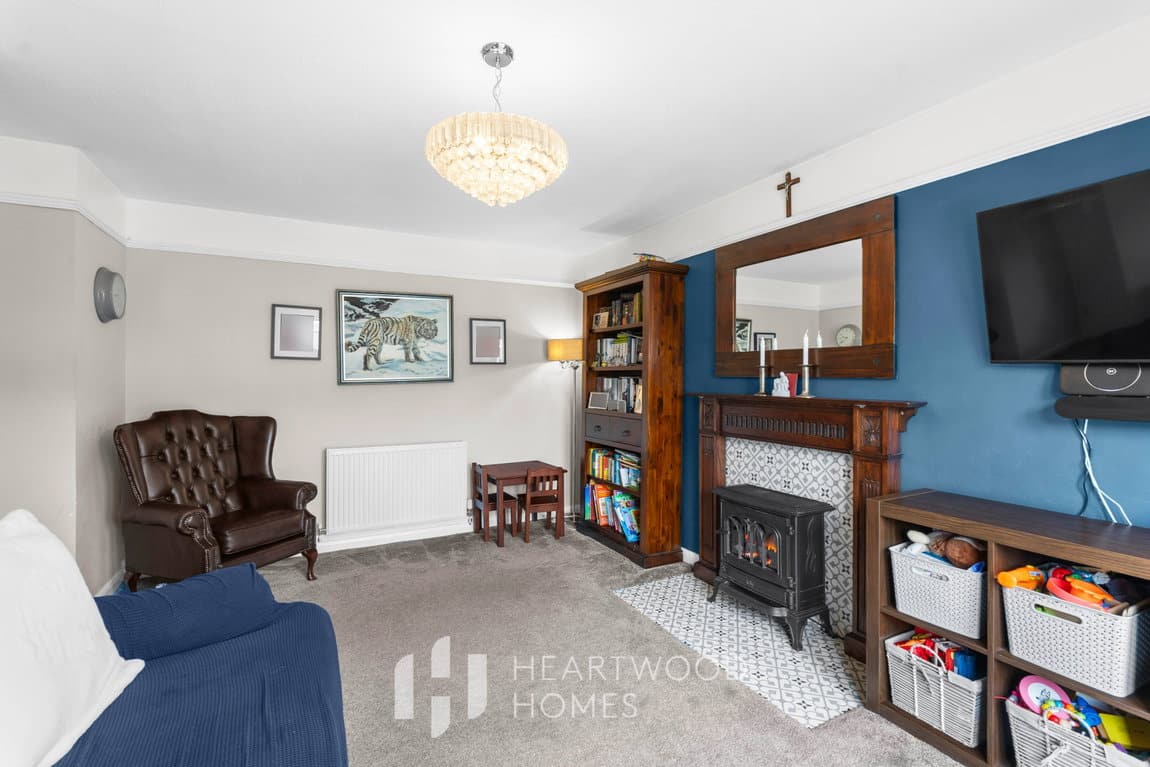
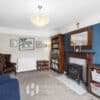
- Comfortable sitting room with direct access onto the rear garden
- Useful utility/boot room providing practical additional storage space
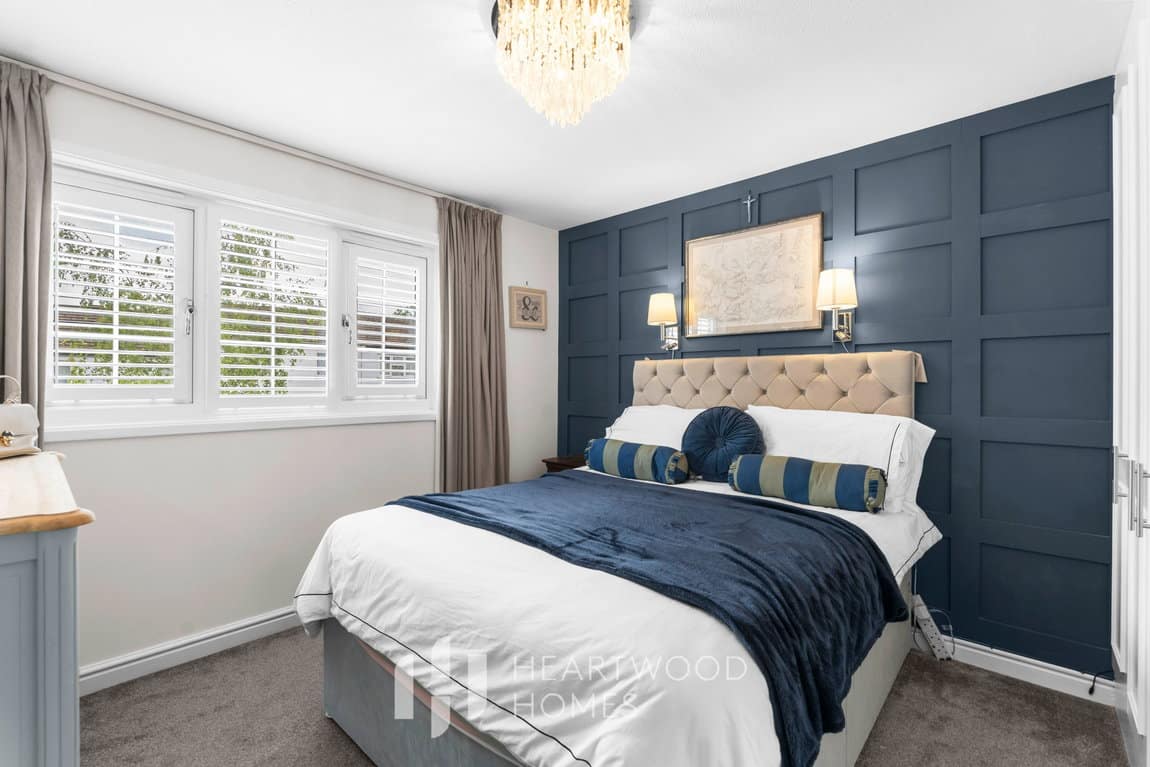
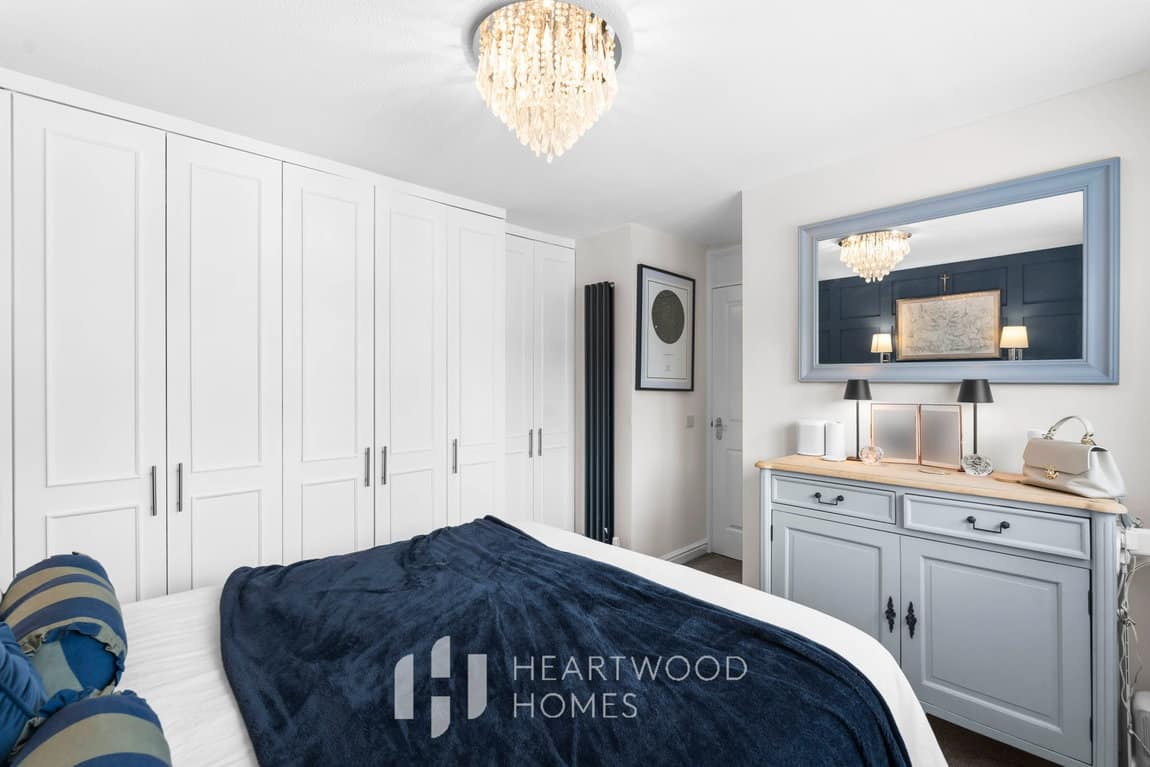
- Four well-proportioned bedrooms offering excellent flexibility
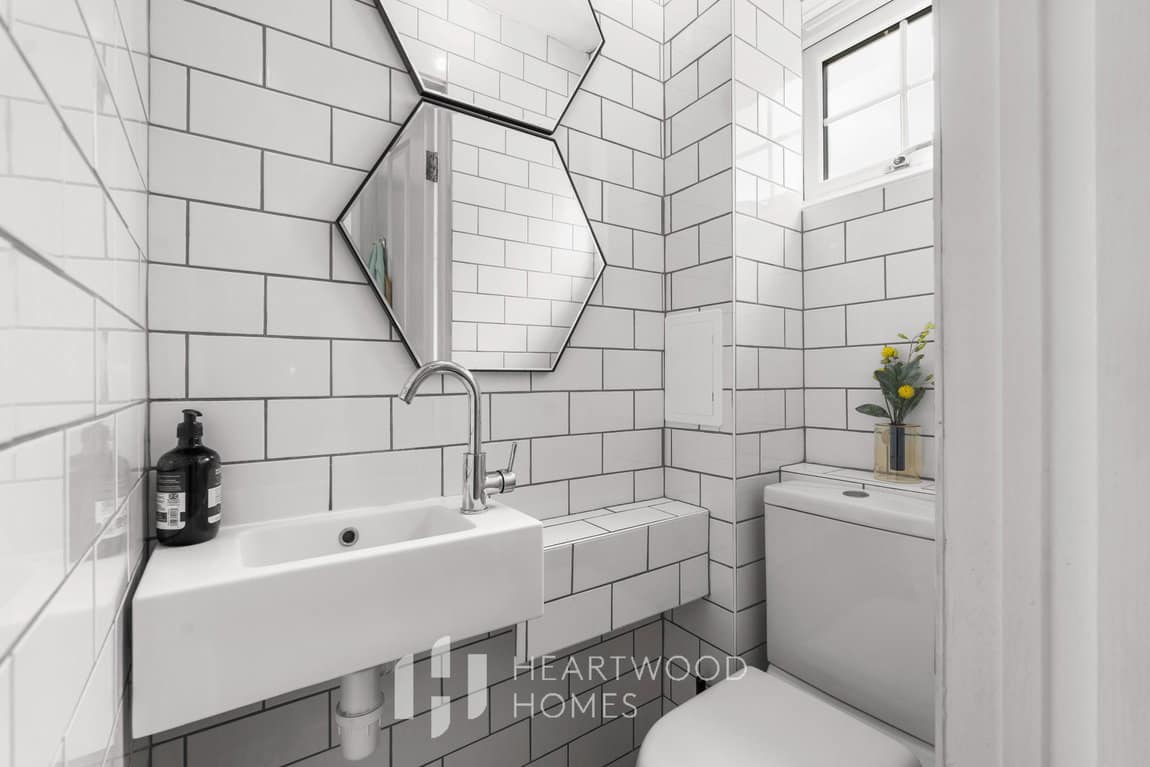
- Modern family bathroom and ground floor cloakroom
- Converted garage providing a versatile home office, playroom, gym or additional living space
- Convenient location close to excellent schools, local amenities, motorway links and St Albans city centre
- EPC Grade C
Property Summary
This beautifully presented, recently refurbished, four-bedroom family home offers a wonderful balance of space, style and practicality, creating a home that is perfectly suited to modern family life.
Situated on the popular south side of St Albans, the property enjoys a peaceful residential setting while still being within easy reach of excellent local amenities, highly regarded schools and convenient transport links, including access to the motorway networks. The historic city centre is only a short drive away, offering an excellent choice of independent shops, restaurants, traditional pubs, leisure facilities, as well as both St Albans City and Abbey train stations for commuters.
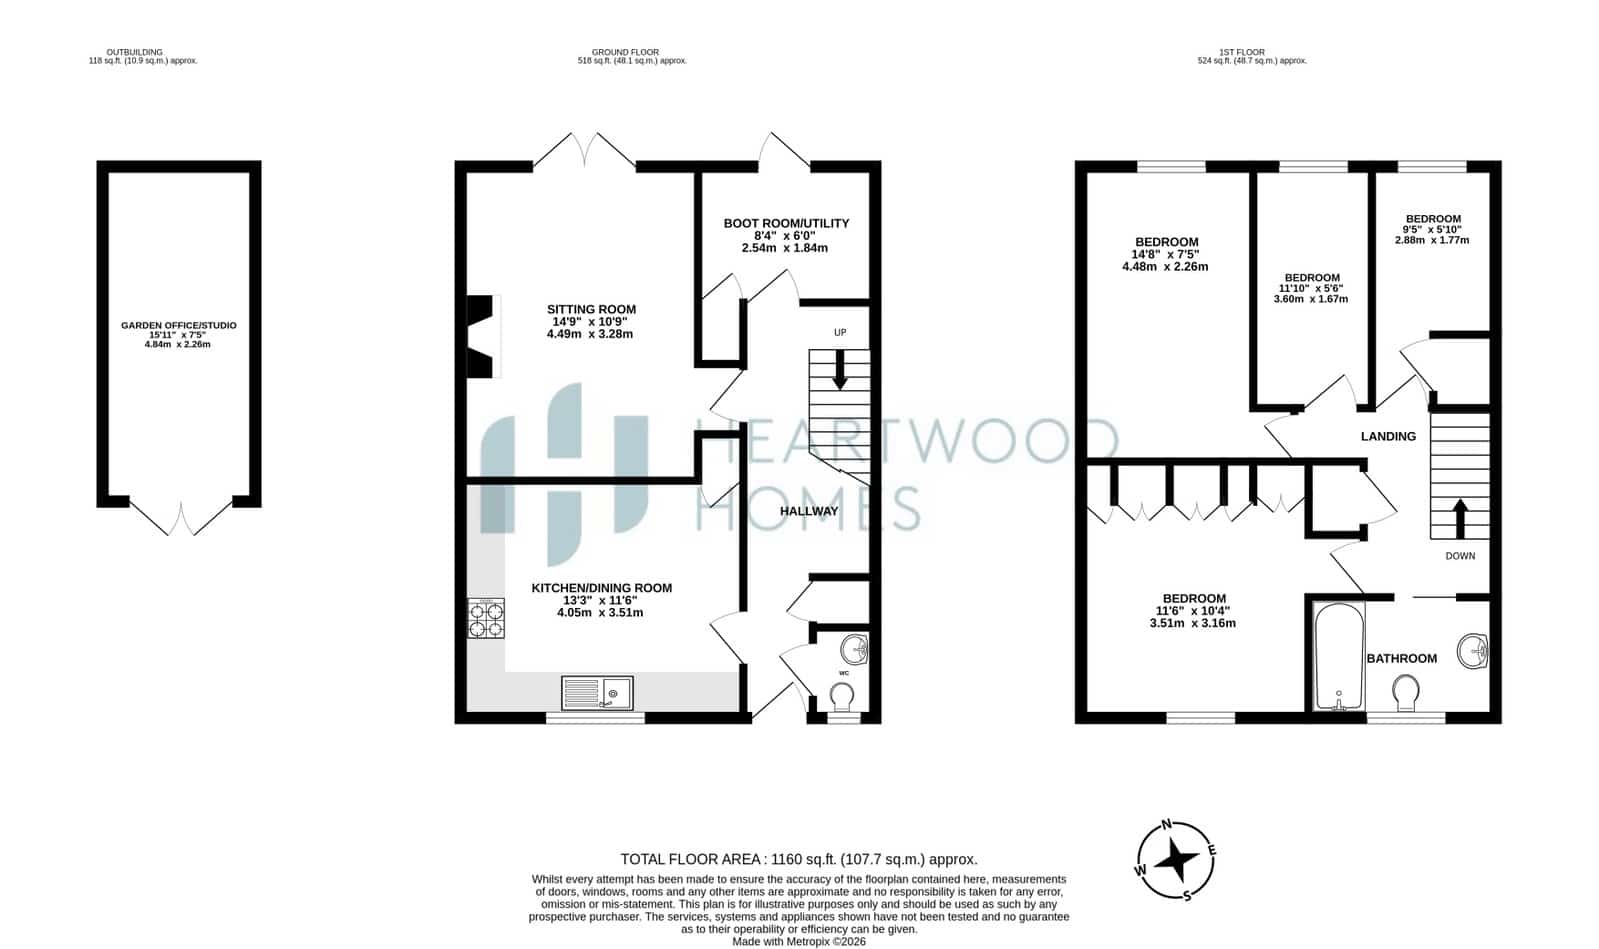
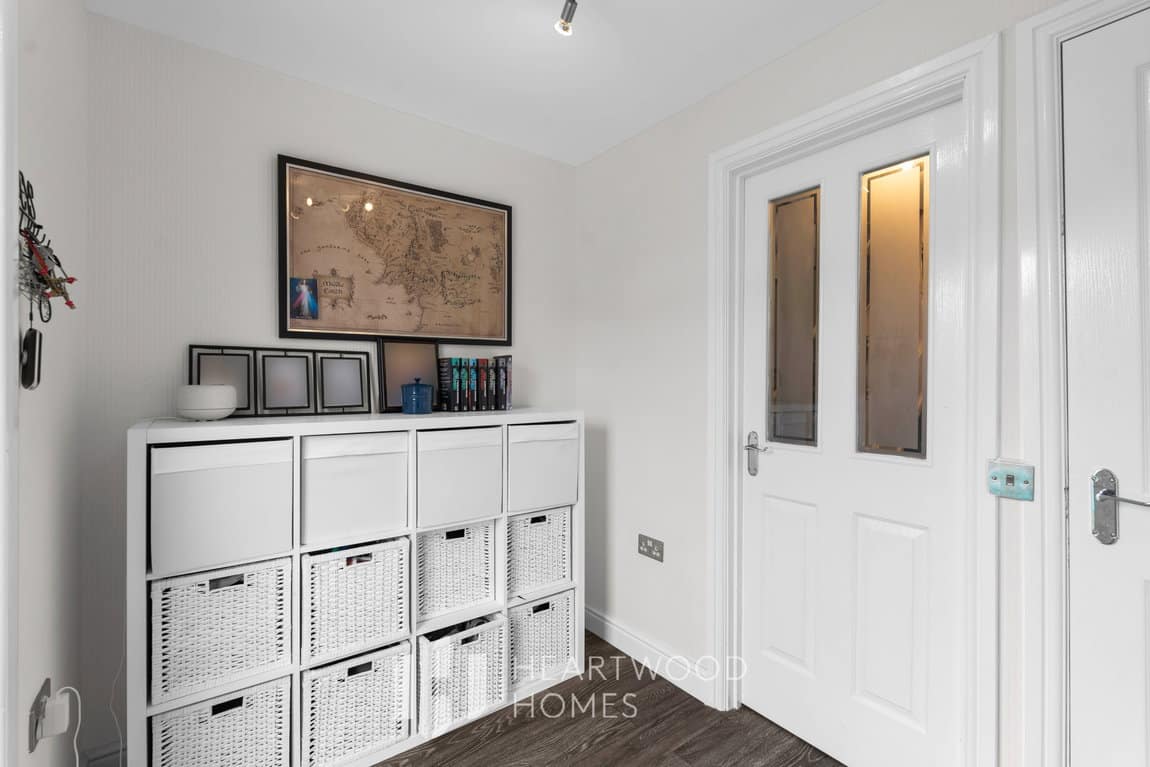
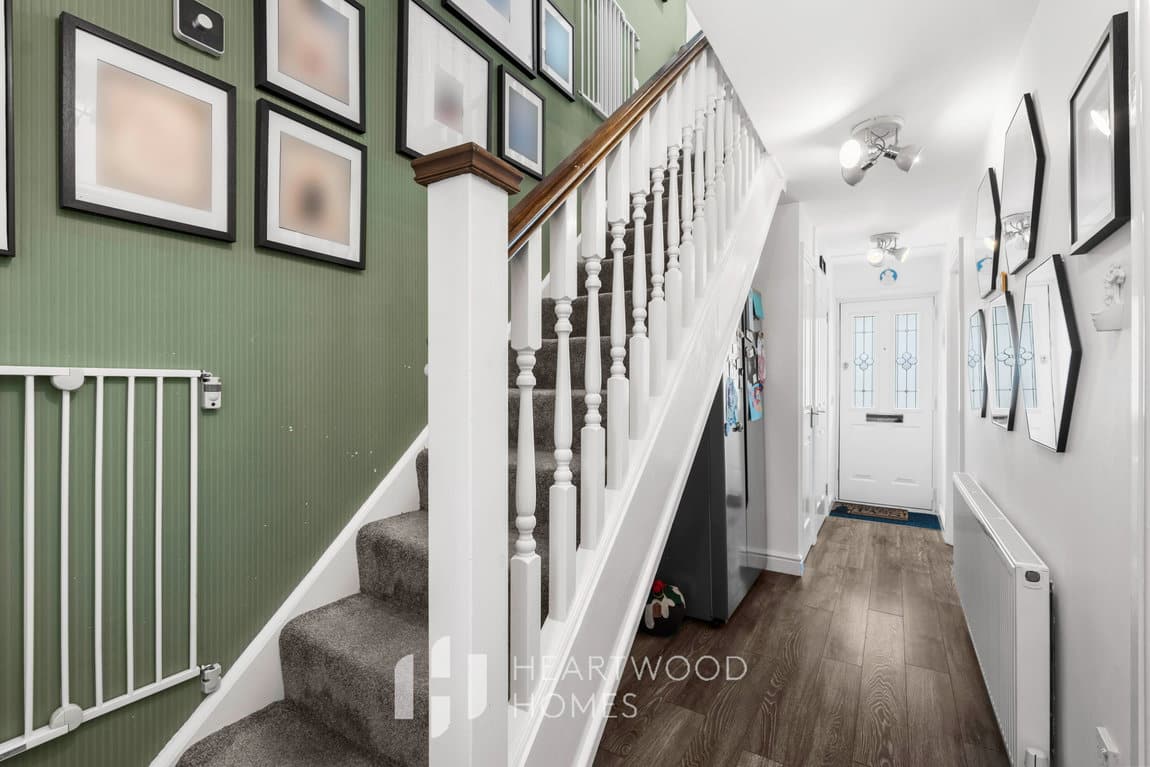
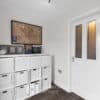
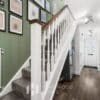
From the moment you step inside, the welcoming entrance hall gives a great first impression, with useful built-in storage and a ground floor cloakroom adding to the practicality of the home.
The heart of the property is the impressive open-plan kitchen and dining area, positioned at the front of the house and designed with everyday family living in mind. This bright and contemporary space provides plenty of room for cooking, dining and entertaining, making it the ideal place for family gatherings or catching up at the end of the day.
To the rear, the comfortable sitting room provides a more relaxed space to unwind, with doors opening onto the garden allowing the inside and outside spaces to flow together. The useful utility and boot room also opens directly onto the garden, offering the perfect space for busy family life, whether it’s muddy shoes, coats or everyday essentials.
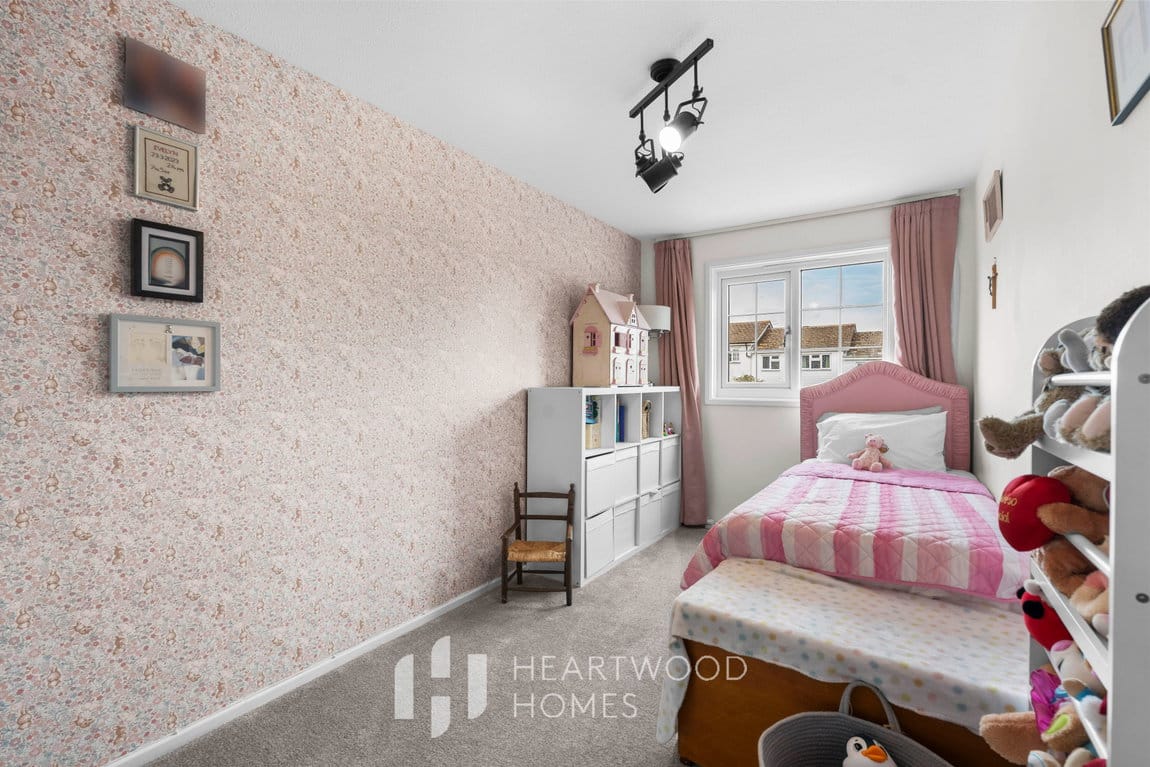
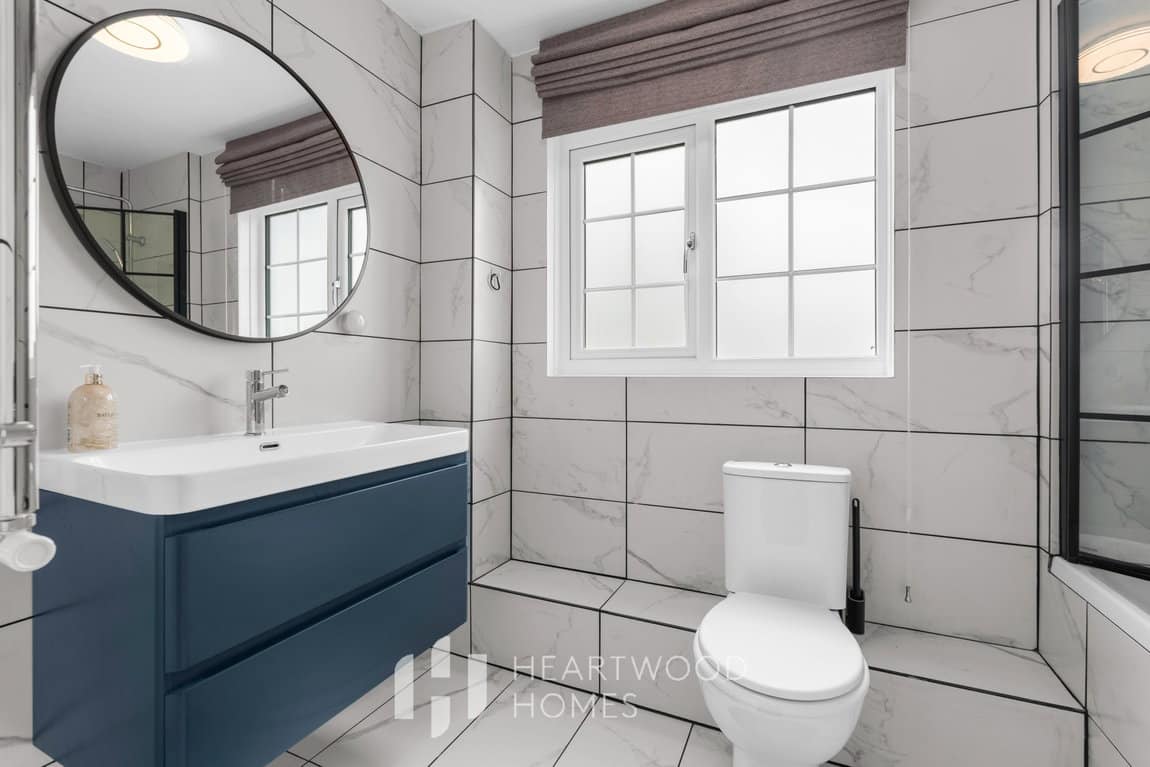
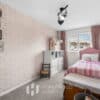
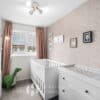
Upstairs, the home continues to impress with four well-proportioned bedrooms, providing flexibility for growing families, guests or those needing space to work from home. The modern family bathroom completes the first floor.
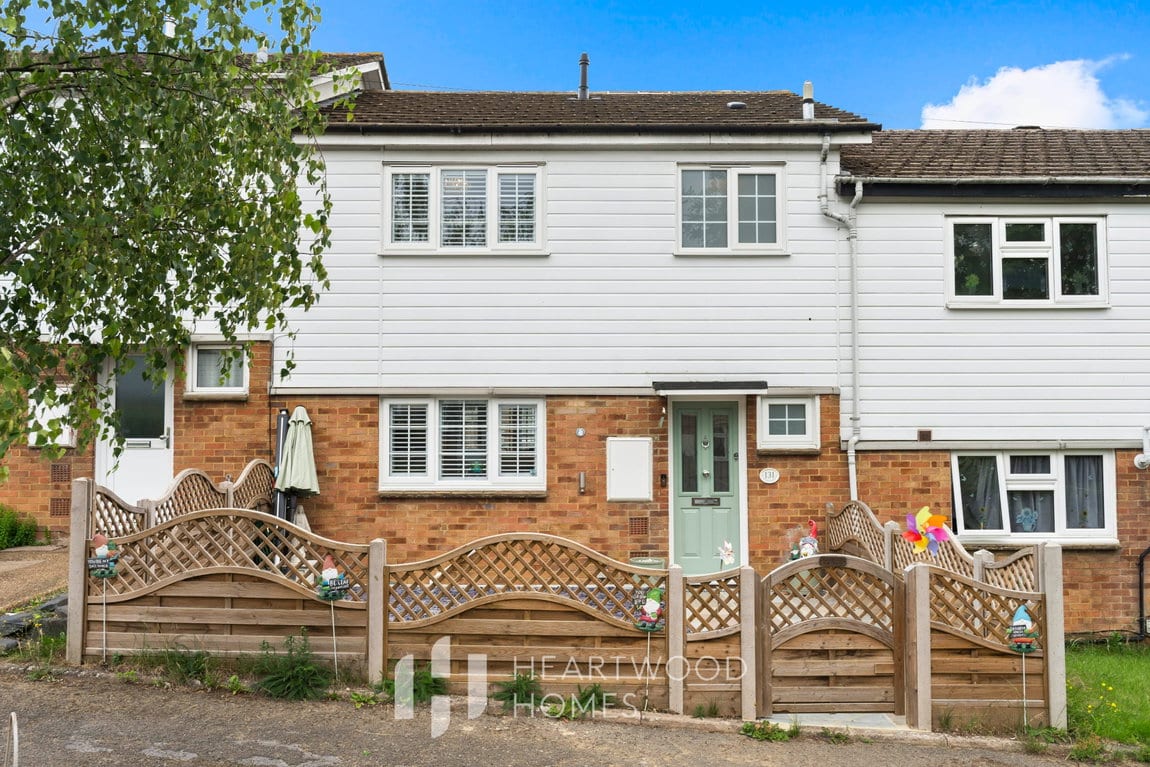
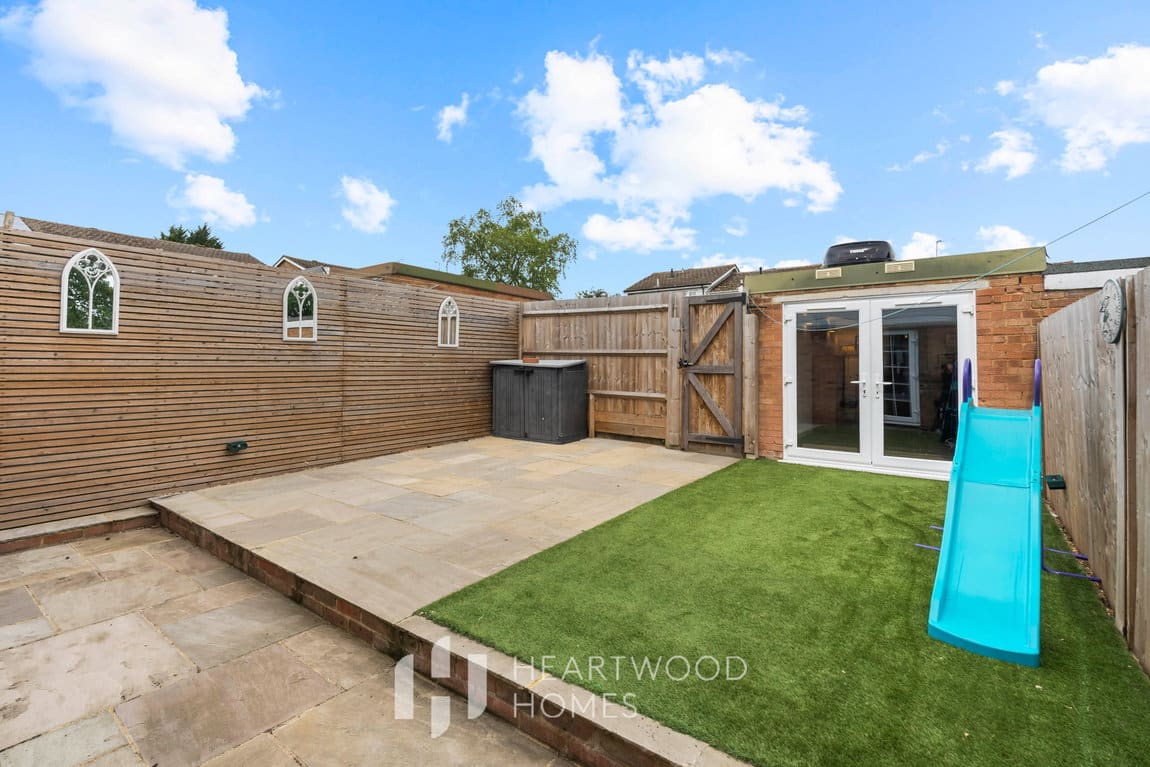
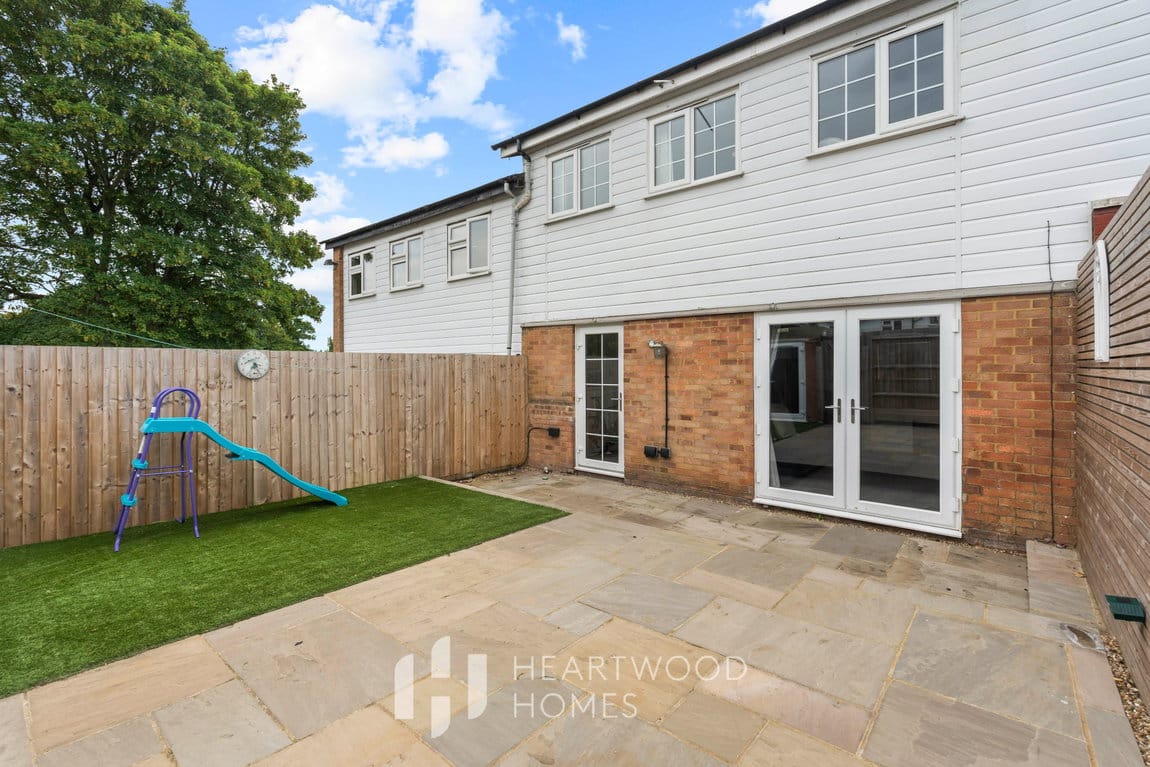
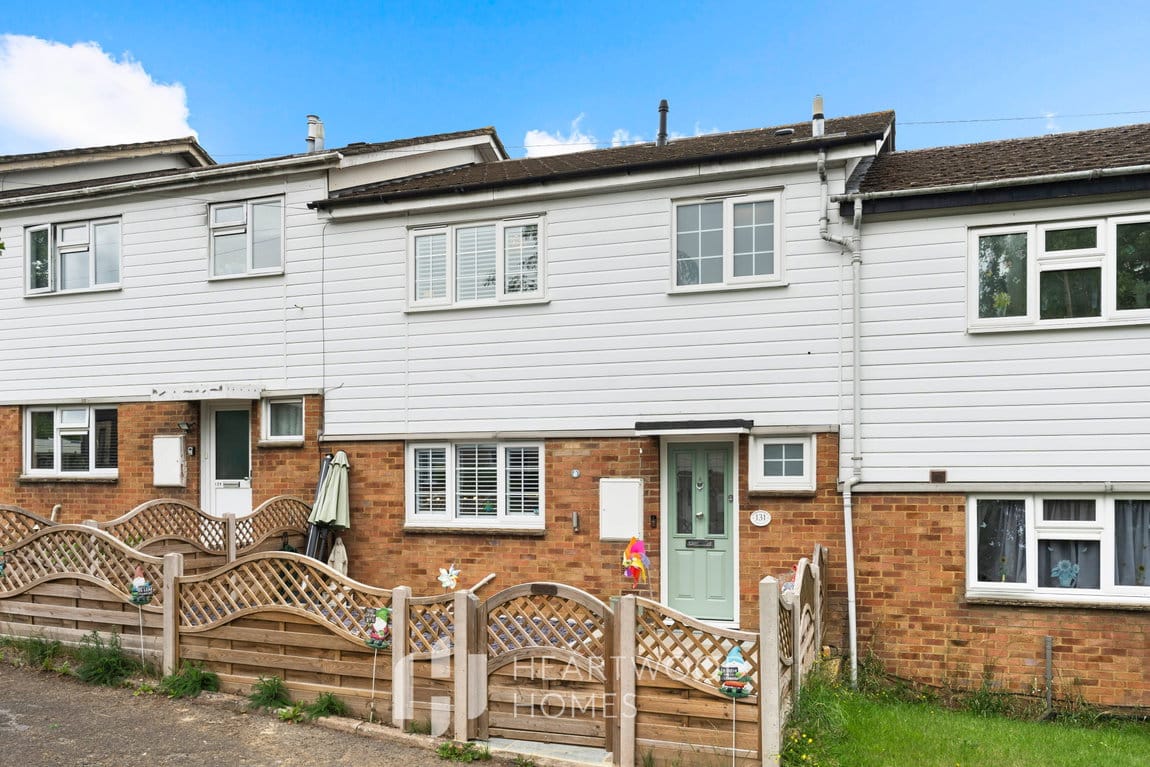
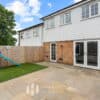
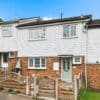
Outside, the front garden is neatly presented and enclosed by a charming fence, creating a welcoming approach to the property. The rear garden is designed for easy maintenance and provides a great setting for summer entertaining, relaxing with family or enjoying some quiet time outdoors.
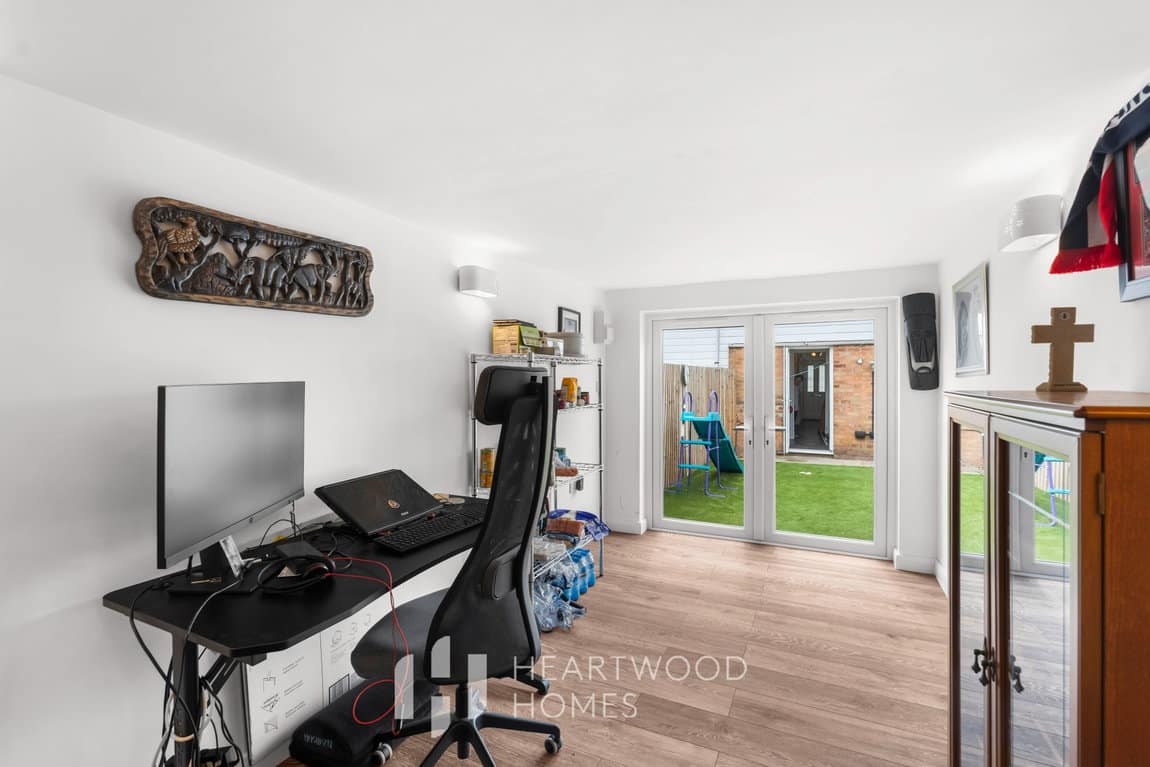
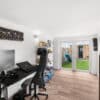
A fantastic additional feature is the converted garage, now providing a versatile room that could be used as a home office, playroom, gym or additional living space. With double doors opening onto the garden, it benefits from plenty of natural light and creates a flexible area that can adapt to your lifestyle.
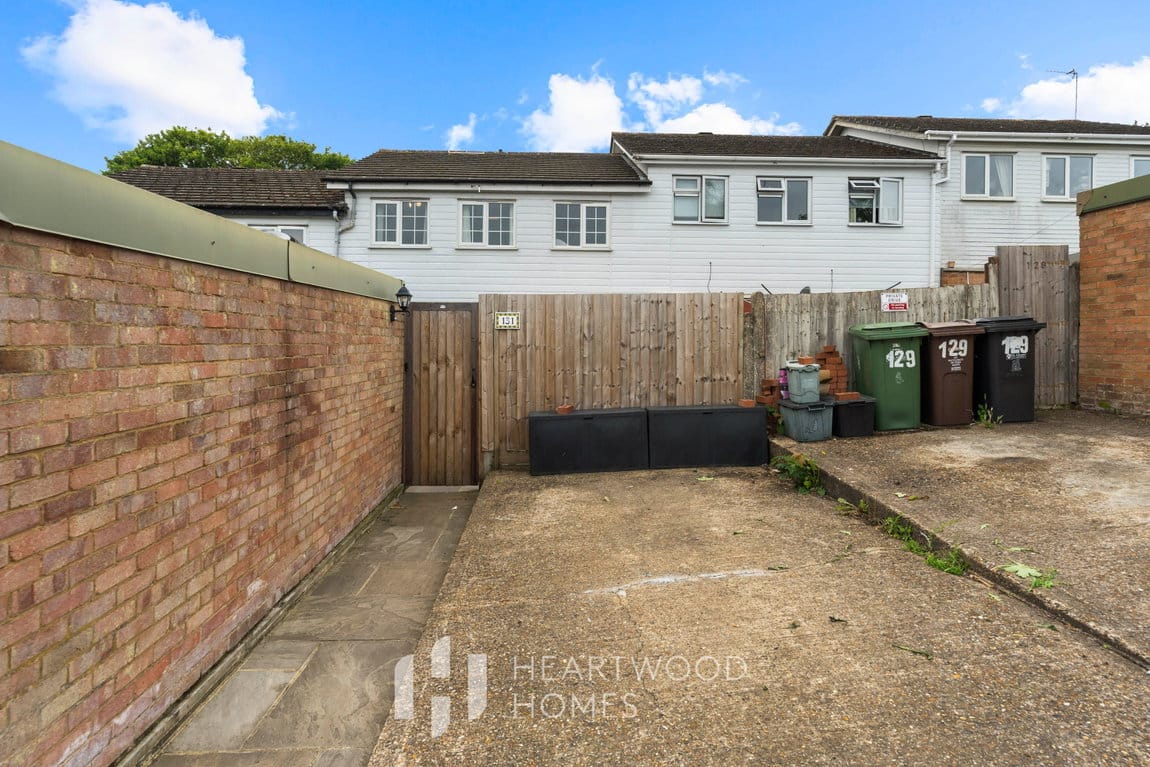
With off-road parking, generous accommodation, fully refurbished throughout including a new boiler all within a convenient St Albans location, this is a fantastic opportunity to secure a well-appointed family home ready to enjoy.
Book your viewing today.