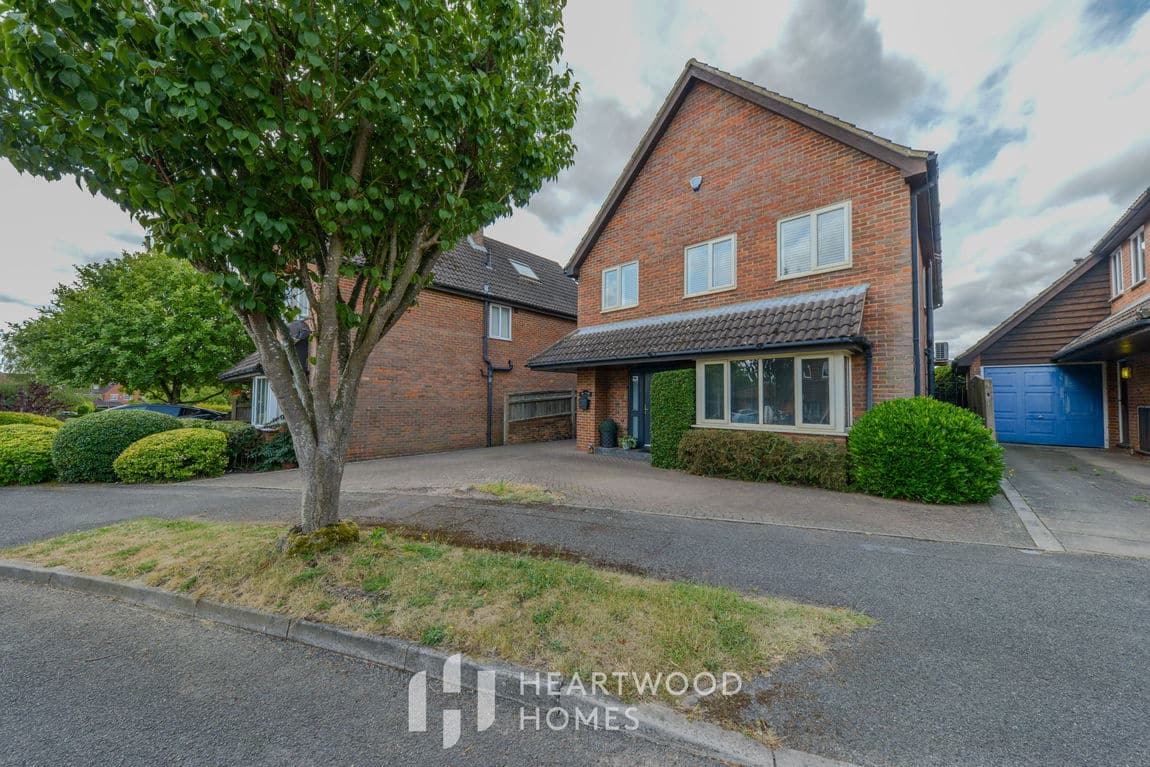








Forge End, St. Albans, AL2 3EQ
Property Features
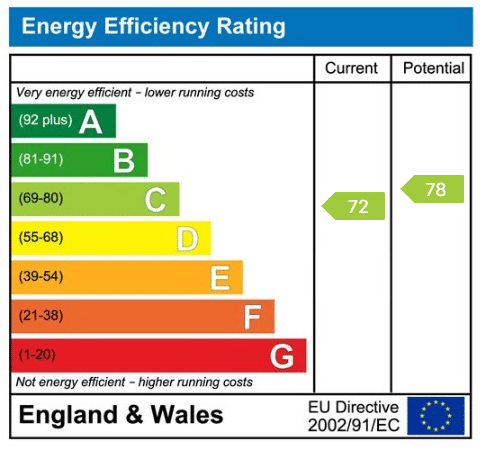
- EPC Grade C
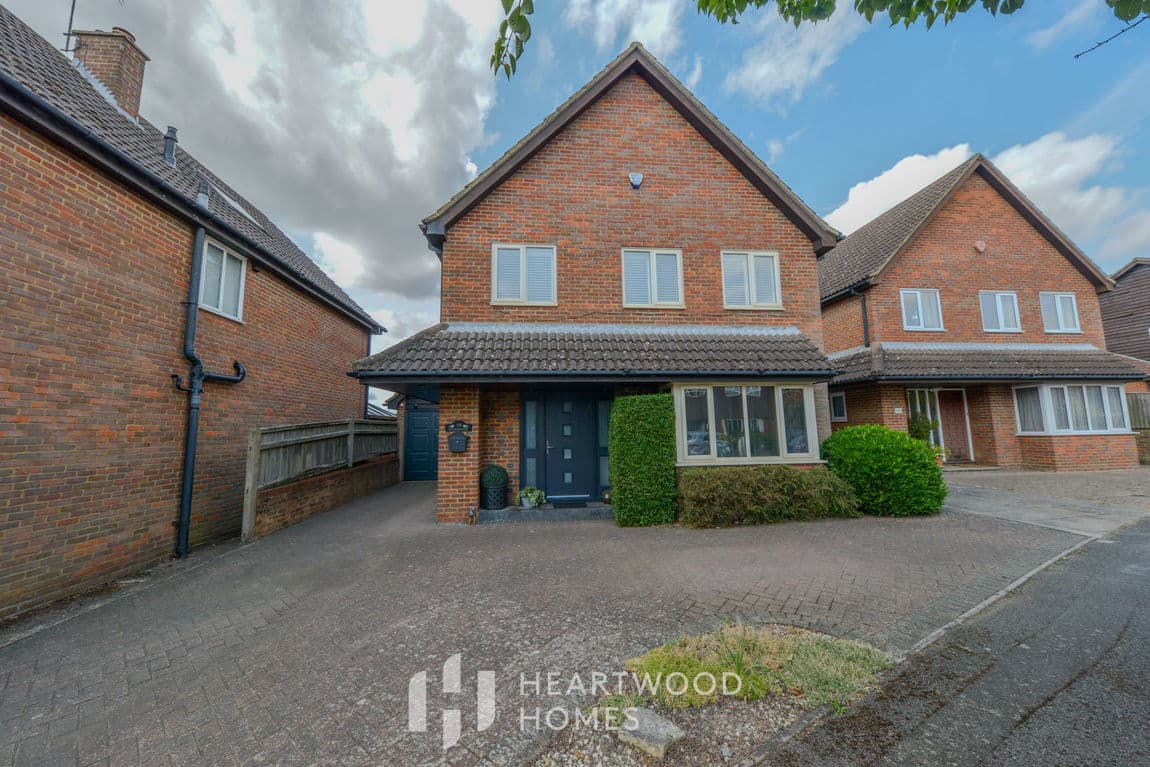
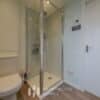
- Driveway parking, garage with extra shower room, great access to St Albans & M1/M25
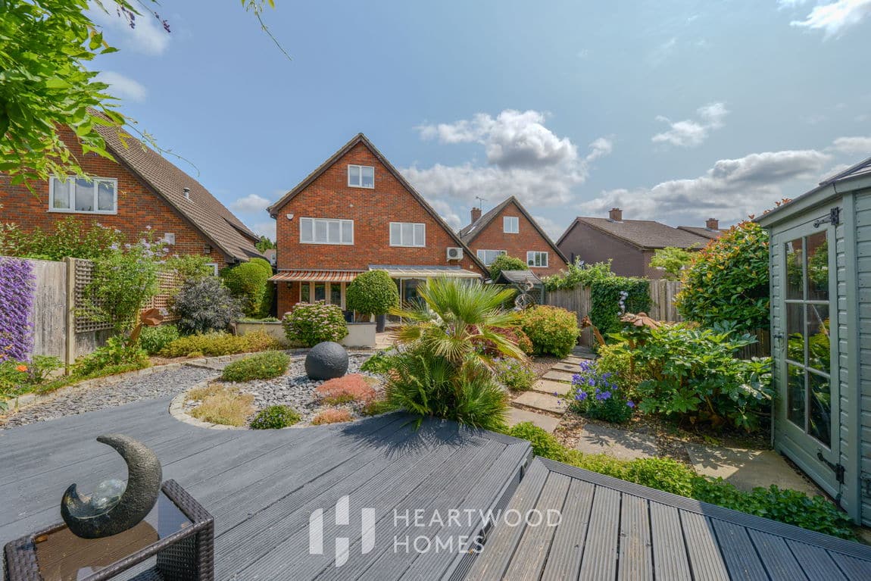
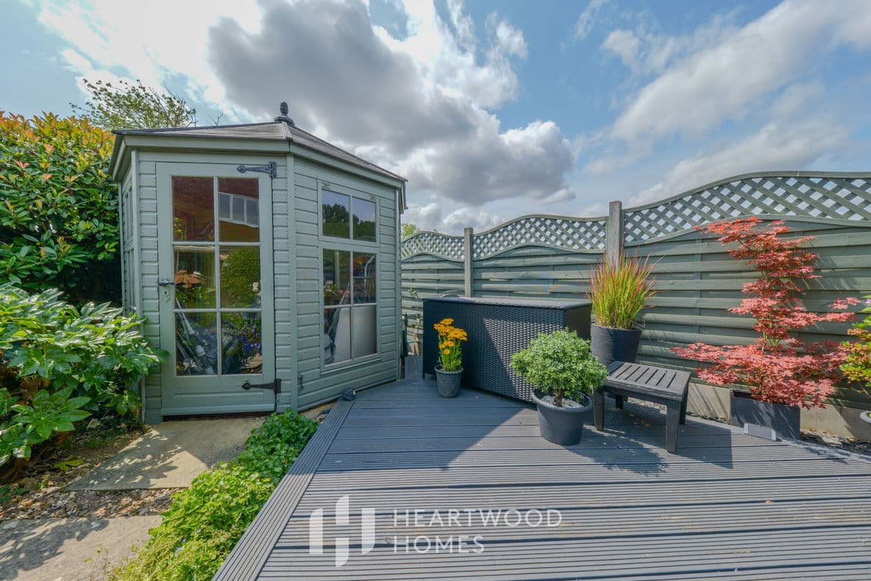
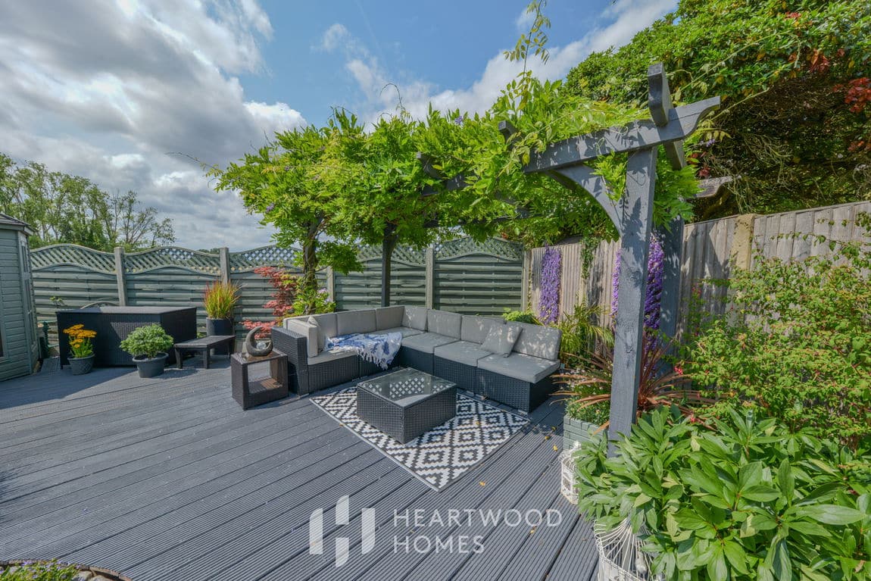
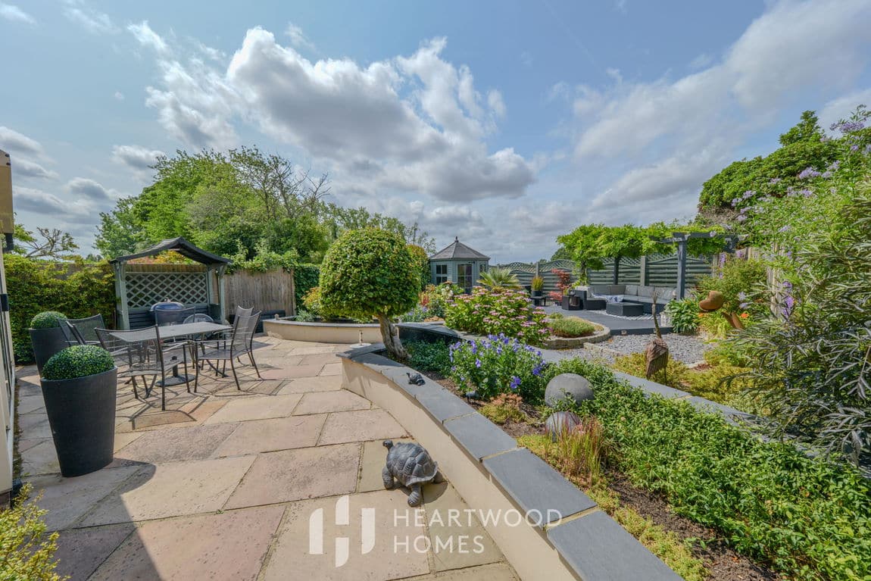
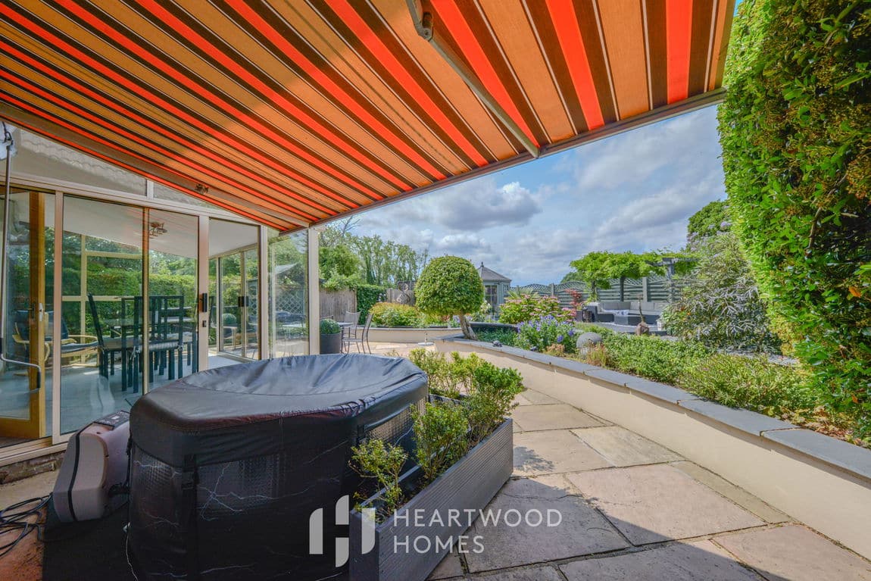
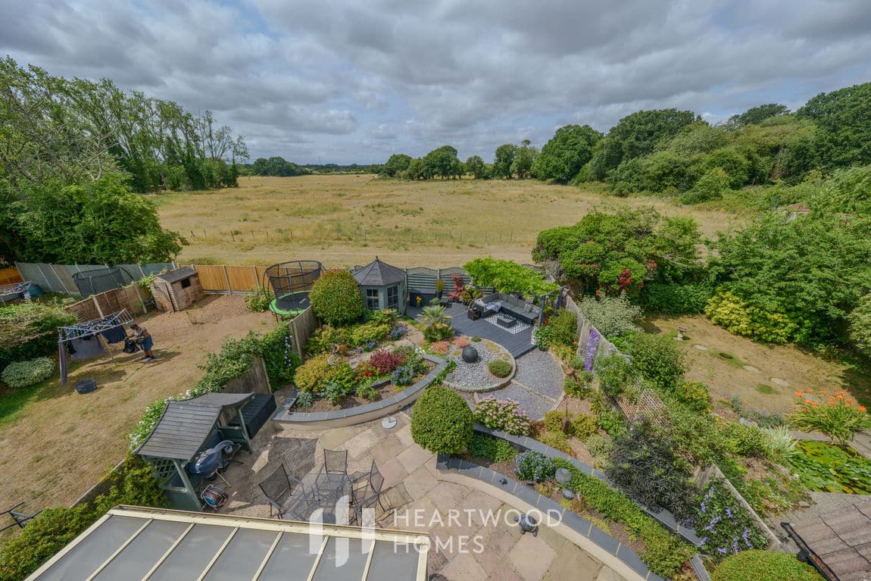
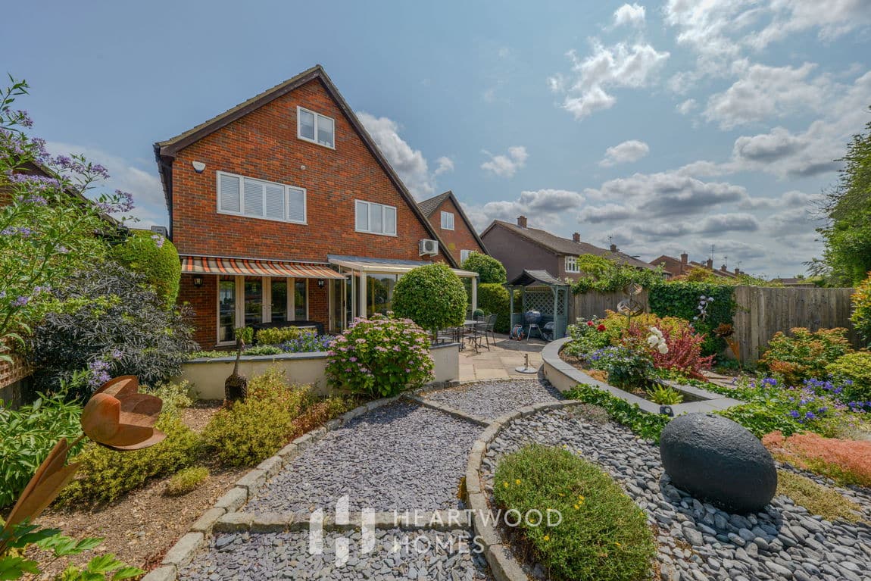
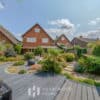
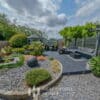
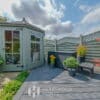
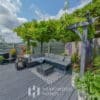
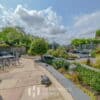
- Beautifully landscaped west-facing rear garden
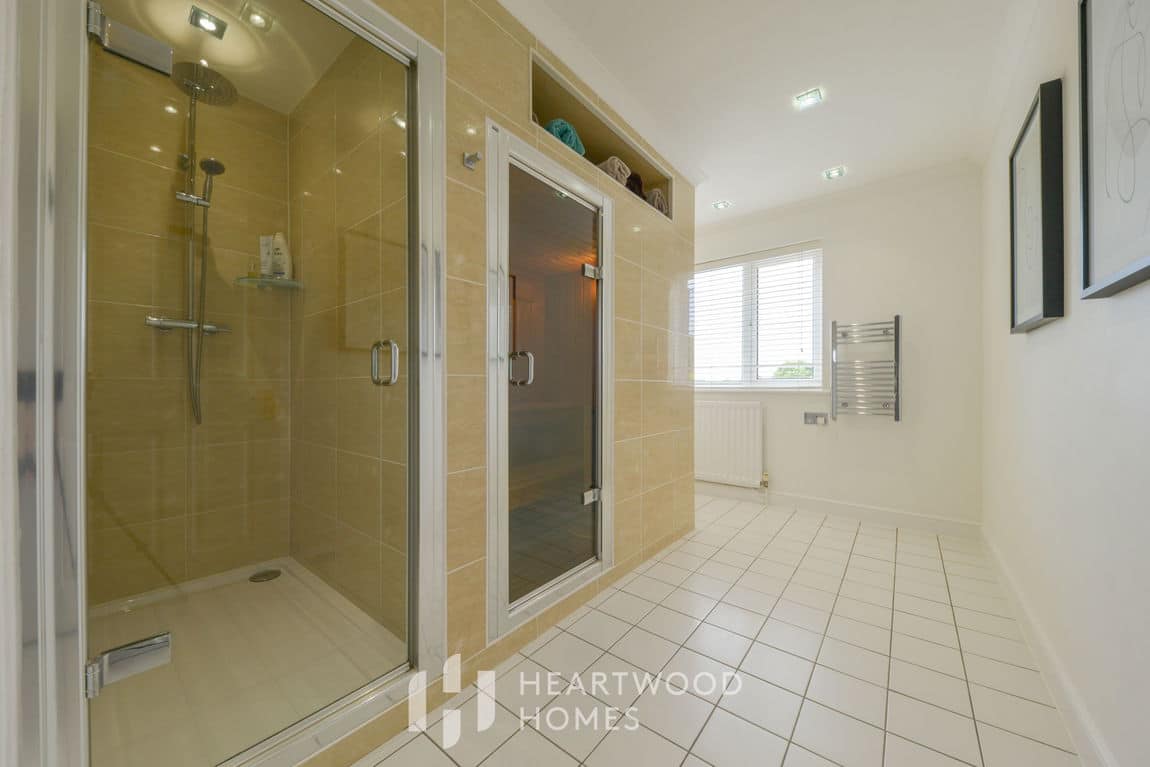
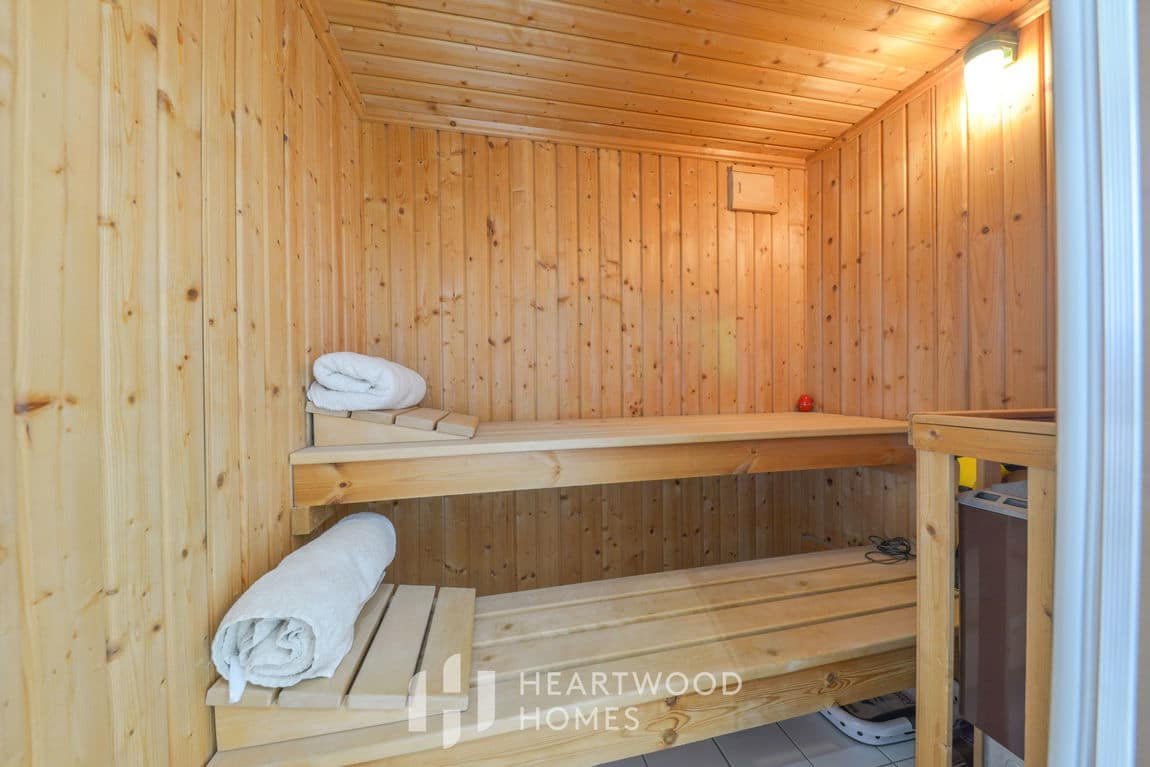
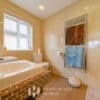
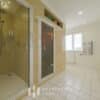
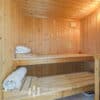
- Sauna/shower room and en-suite to principal bedroom
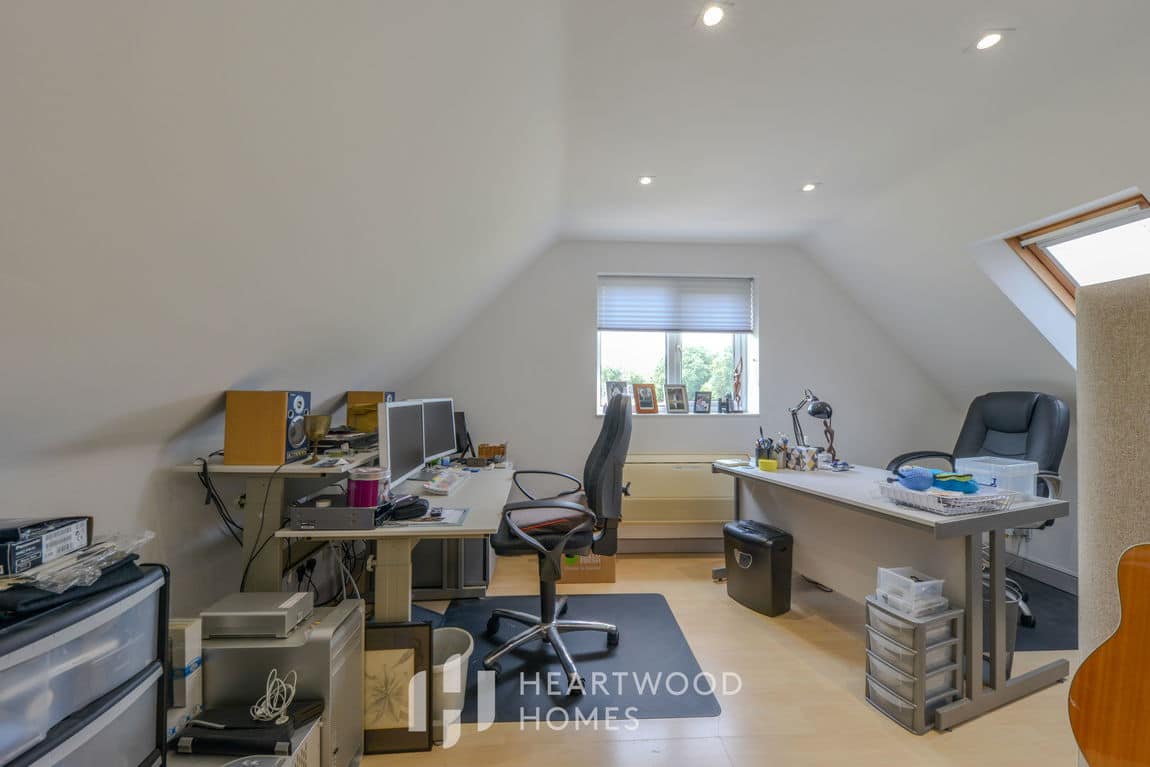
- Converted loft with vaulted ceilings and scenic views
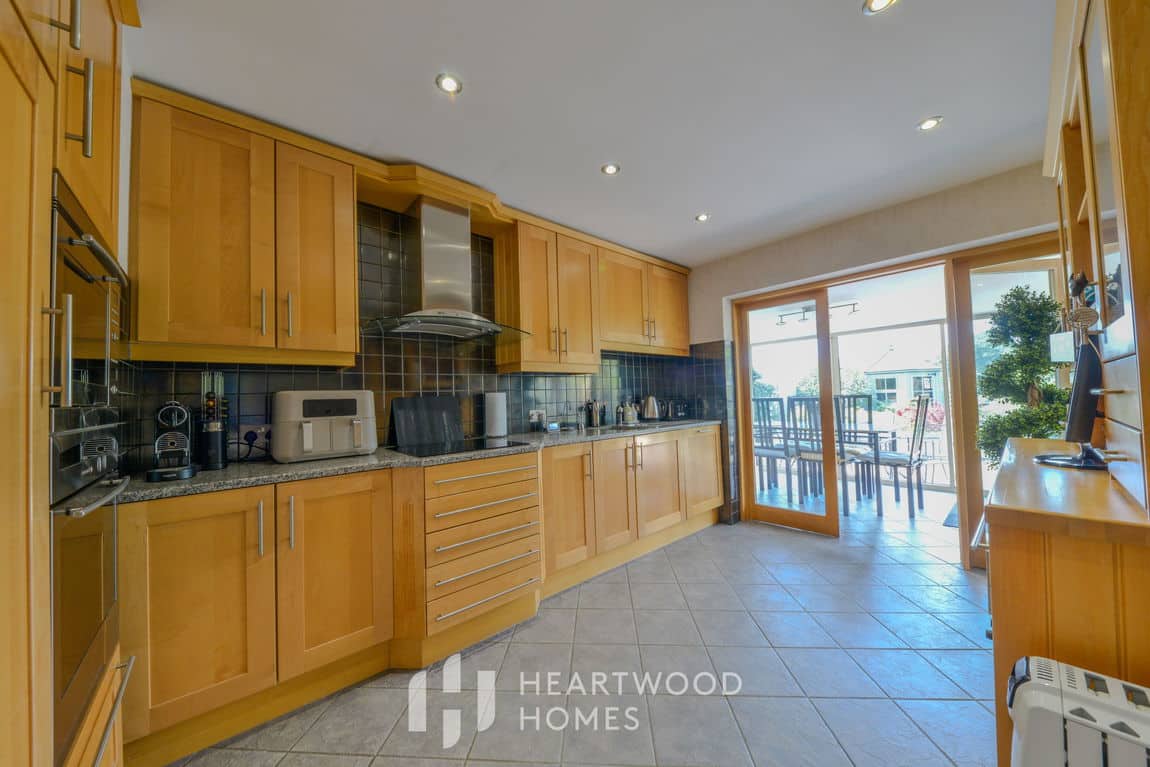
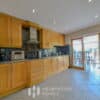
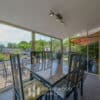
- Bright kitchen flowing into airy summer room
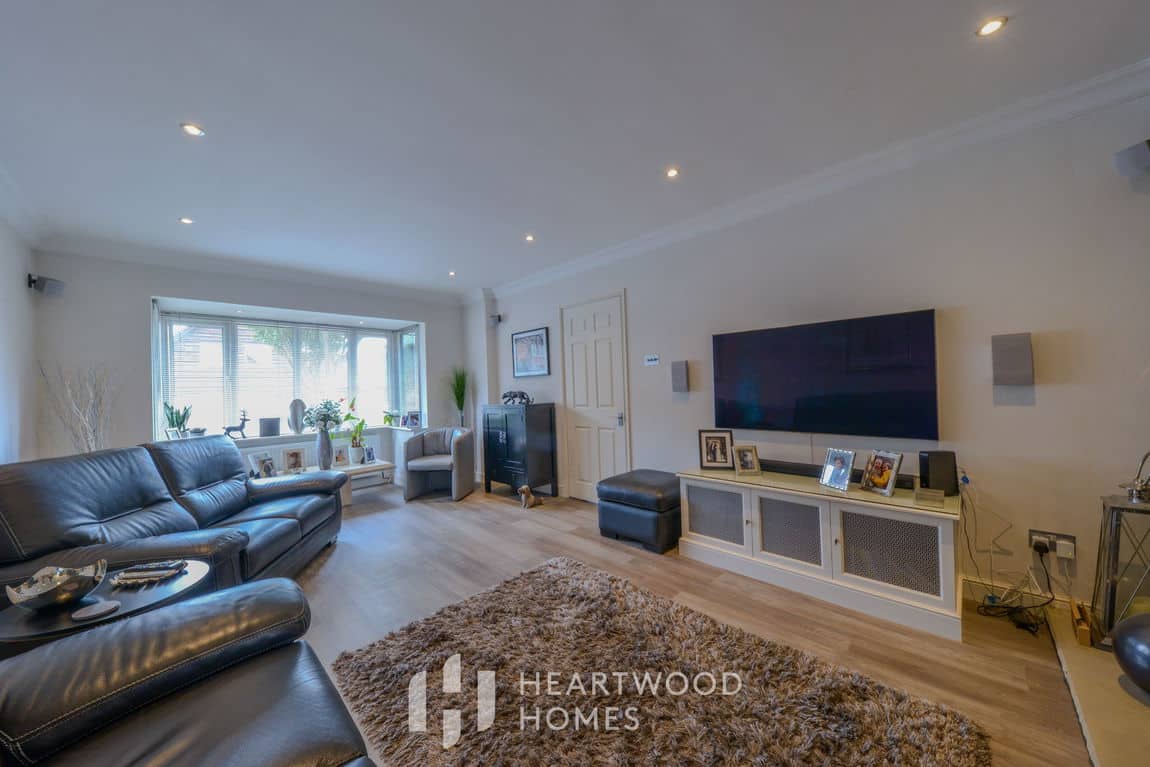
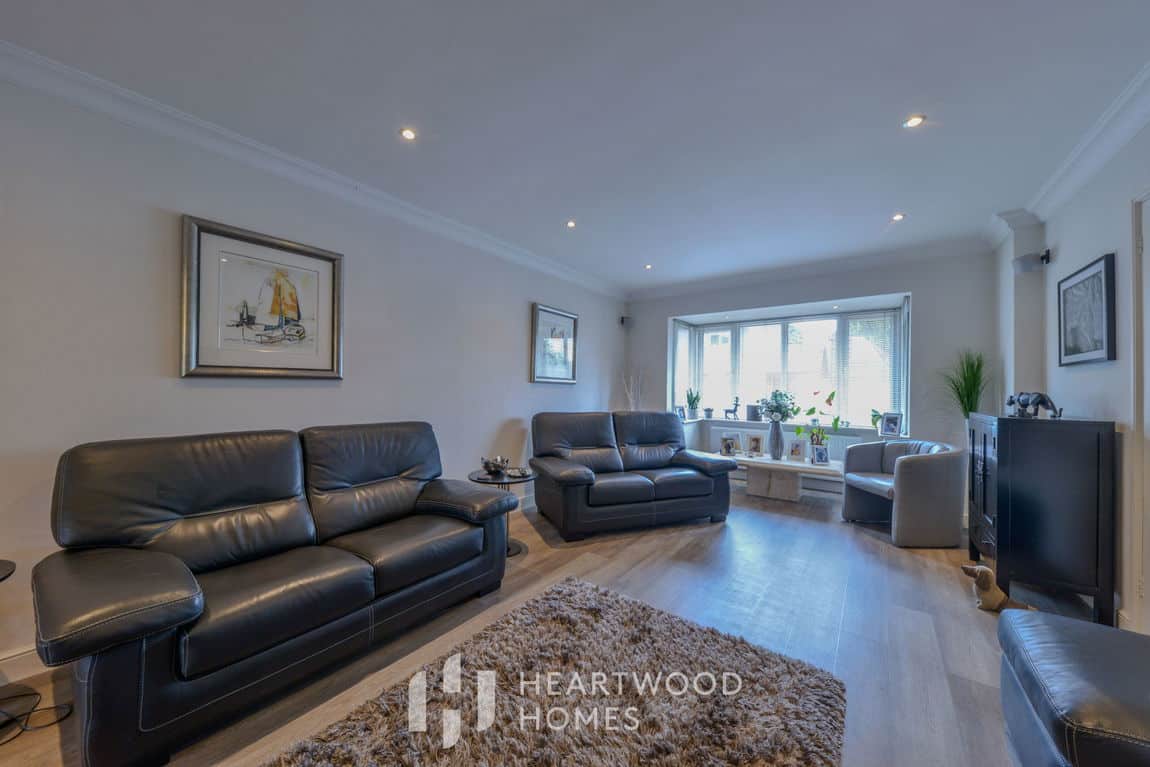
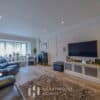
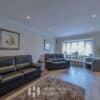
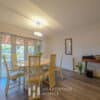
- Bay-fronted 21ft living room and separate dining area
- Short walk to Greenwood Park and Killigrew School
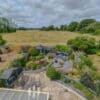
- Quiet cul-de-sac location backing onto green space
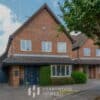
- Spacious 6-bedroom detached family home
Property Summary
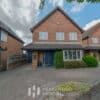
Tucked away in peaceful cul-de-sac and backing onto open green space, this deceptively spacious six-bedroom detached home offers the perfect blend of modern family living and a superb location.
Just a short walk from the beautiful Greenwood Park — ideal for scenic walks, kids’ playtime, or a friendly game of tennis — this home sits in a truly family-friendly spot. The highly regarded Killigrew School is within easy walking distance, and beloved local spots like Simmons bakery, The Three Hammers pub, and Gracey’s Pizza (as featured in The Times) are all just around the corner.
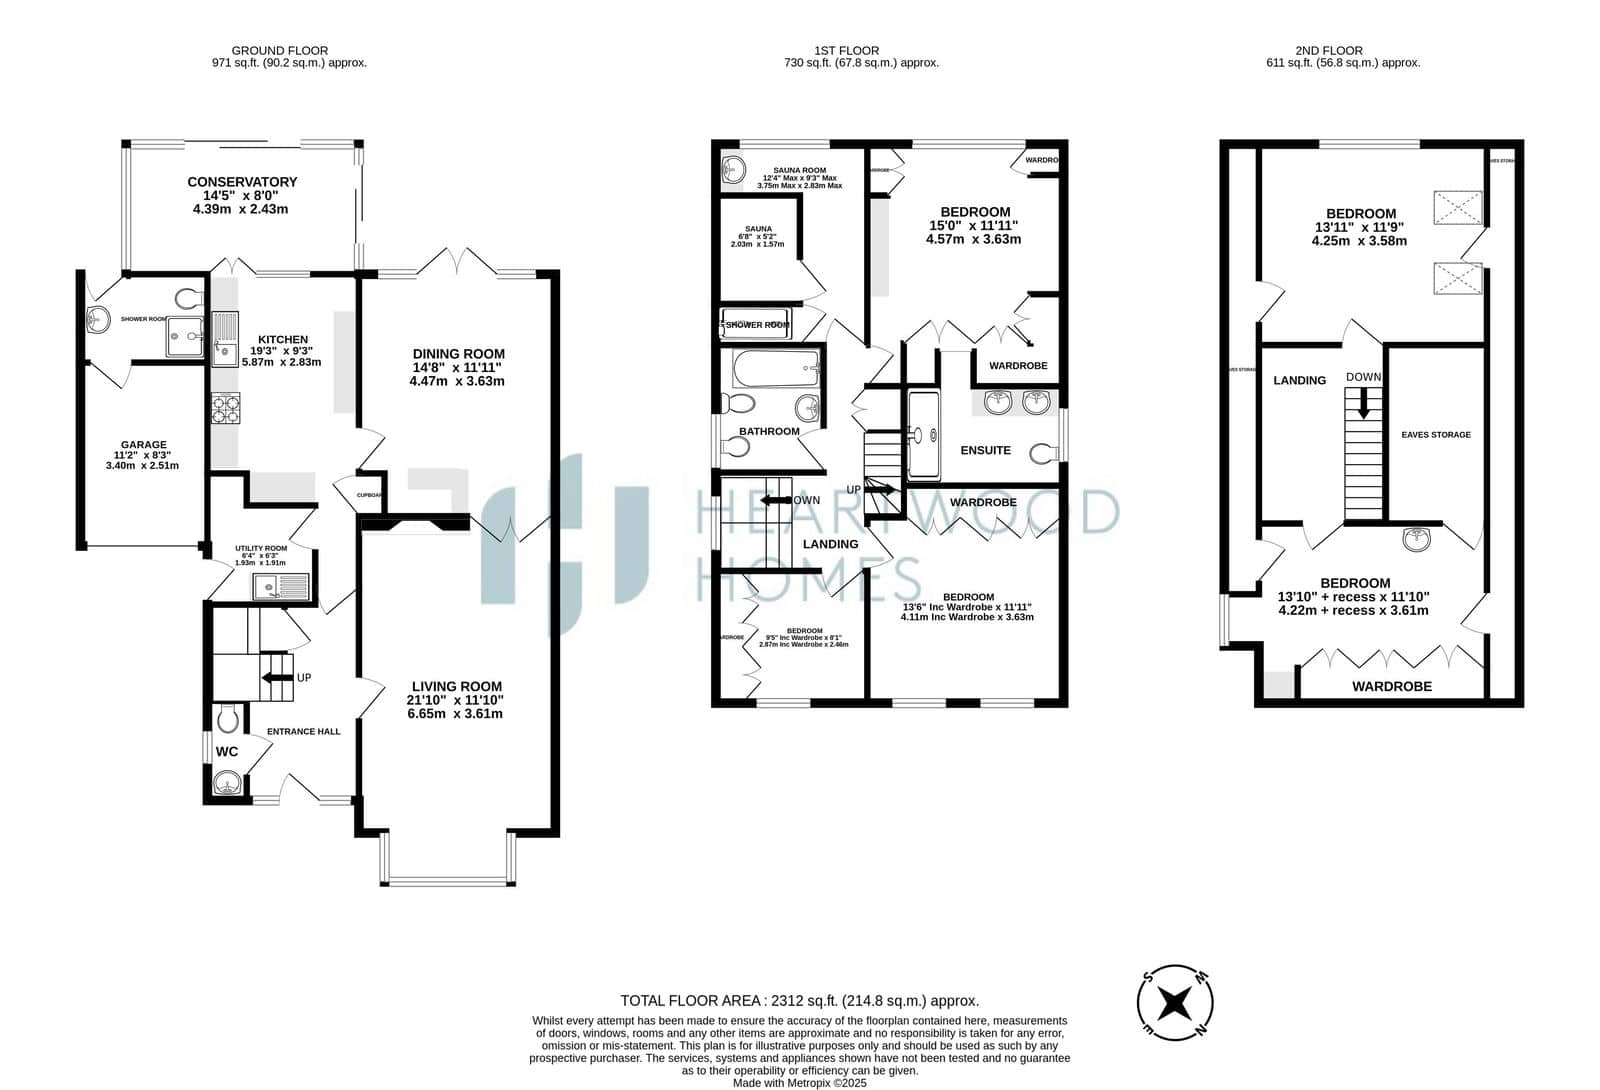
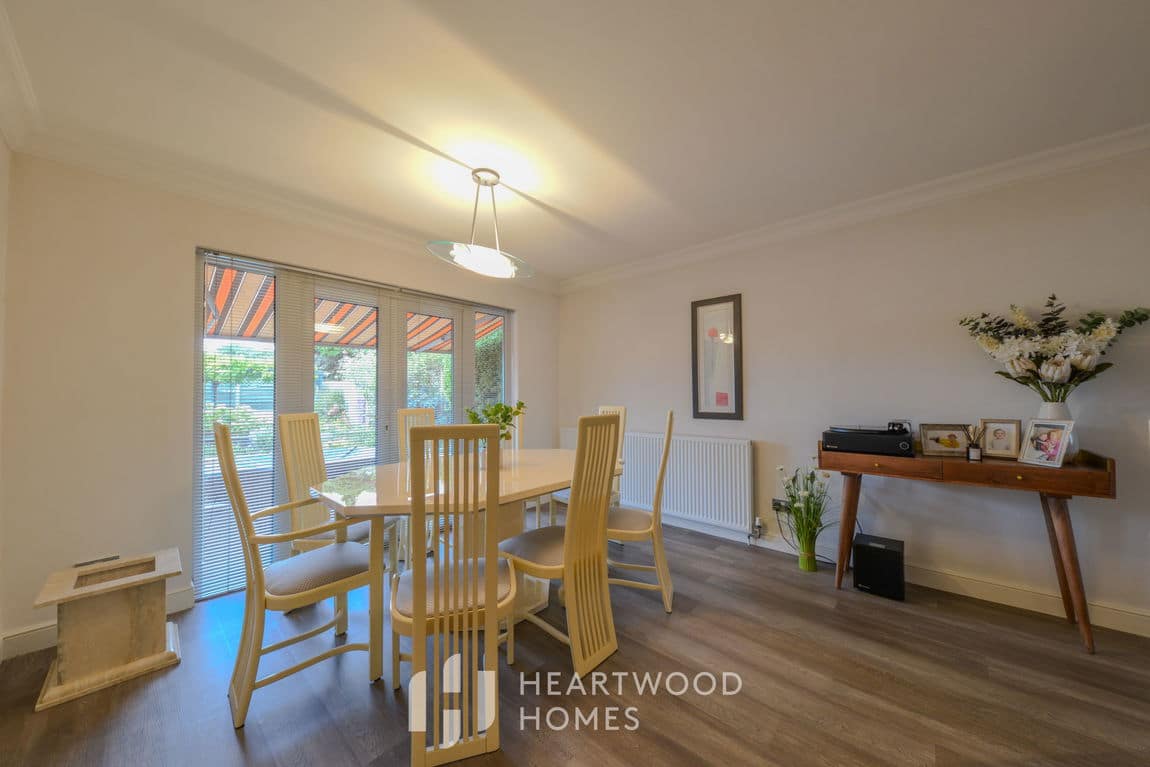
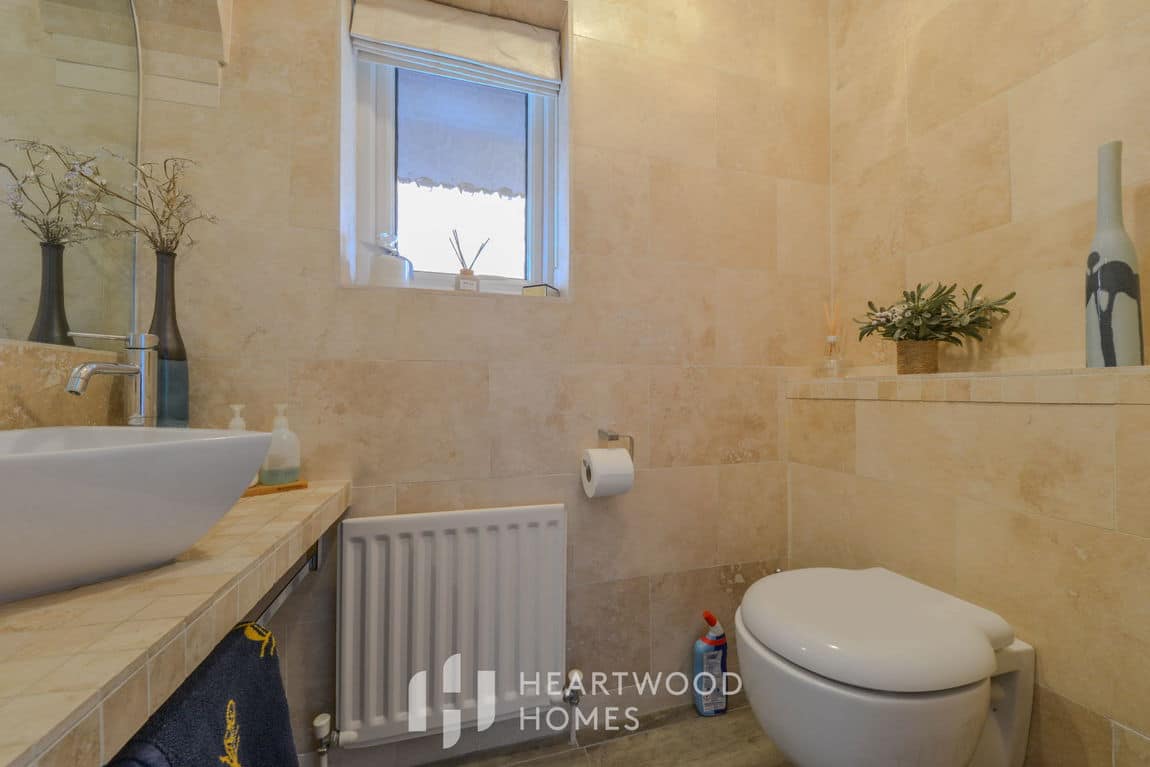
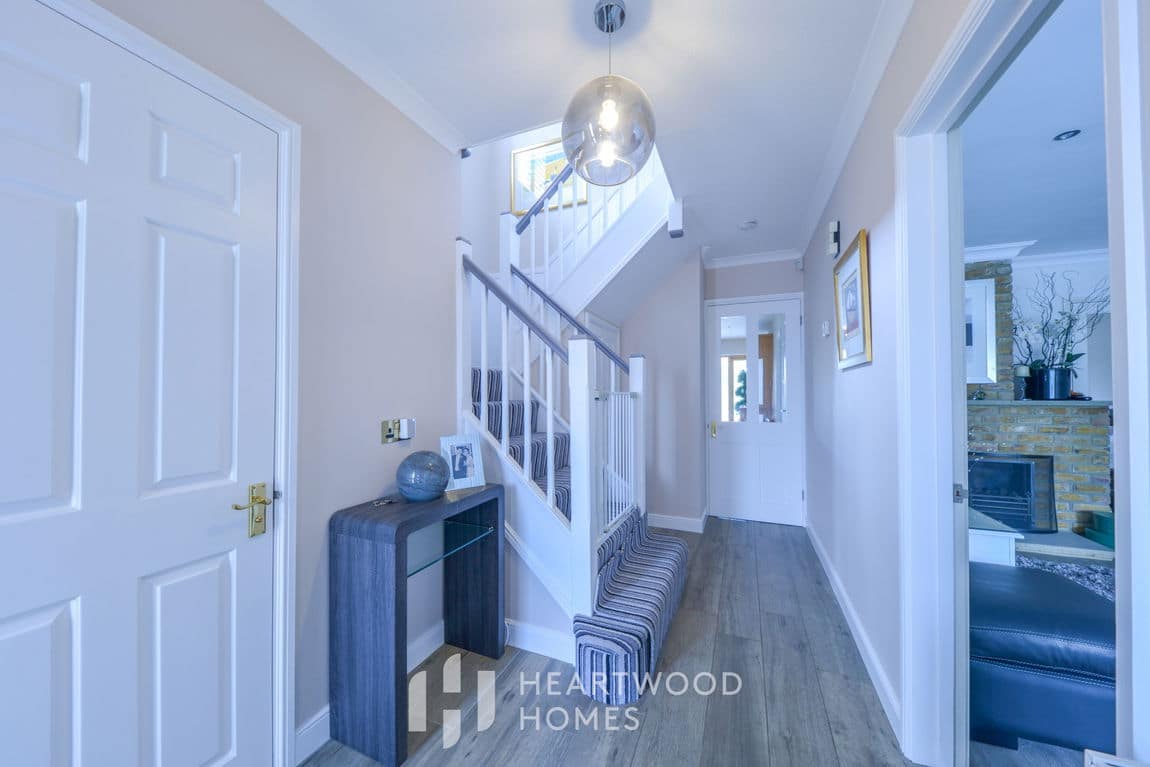
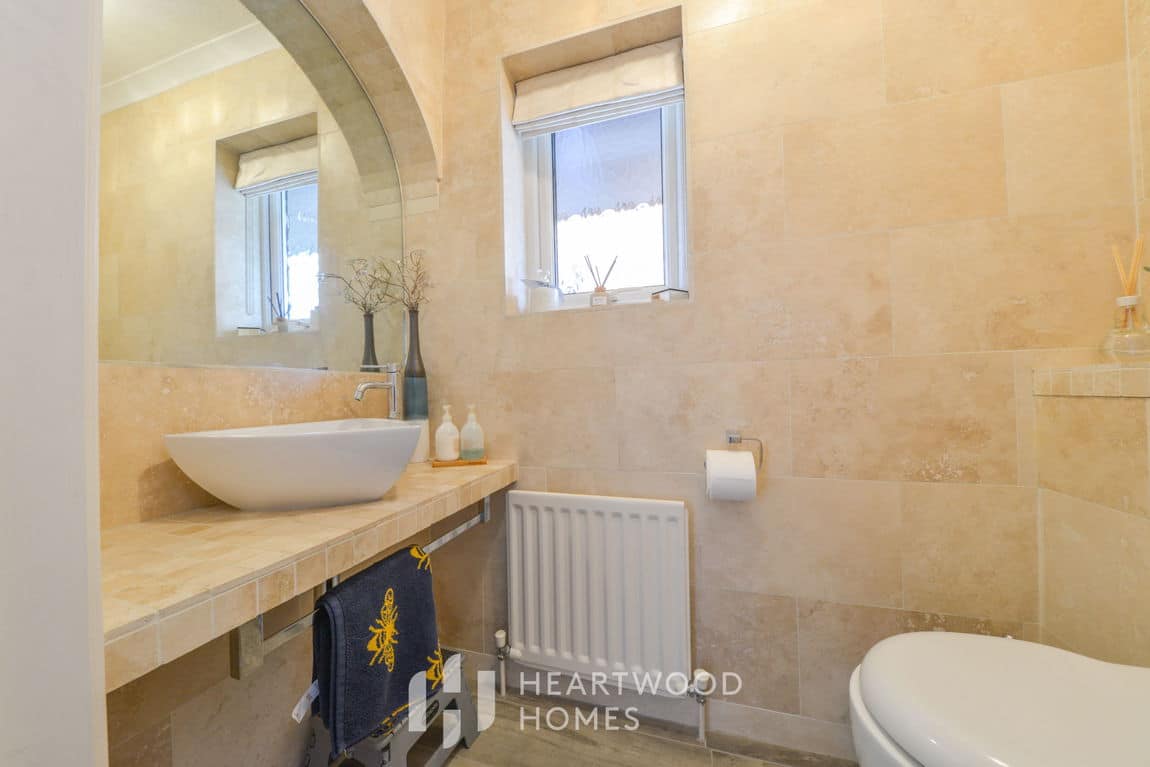
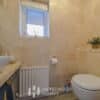
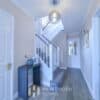
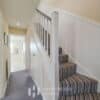
The home has been thoughtfully modernised and provides light, flexible living accommodation across three floors. Step inside to a welcoming entrance hall with a convenient ground floor W.C., leading to a stunning 21ft bay-fronted living room. Double doors open into a spacious dining area, which flows seamlessly out onto the garden — a perfect setup for both entertaining and everyday family life.
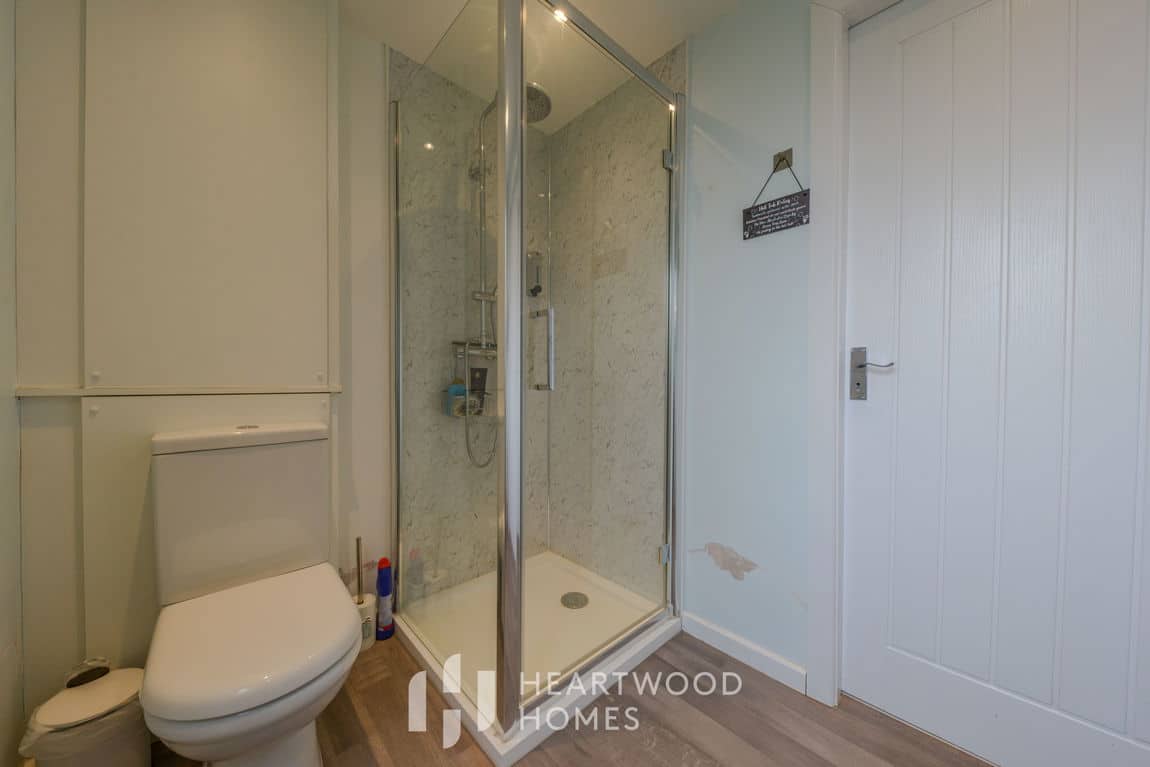
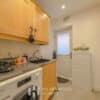
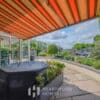
The well-appointed kitchen connects to a bright, airy summer room that overlooks the beautifully landscaped rear garden. It’s an ideal space for relaxed mornings, sociable weekends, and everything in between. There’s also a garage on the side, complete with an additional shower room for added convenience.
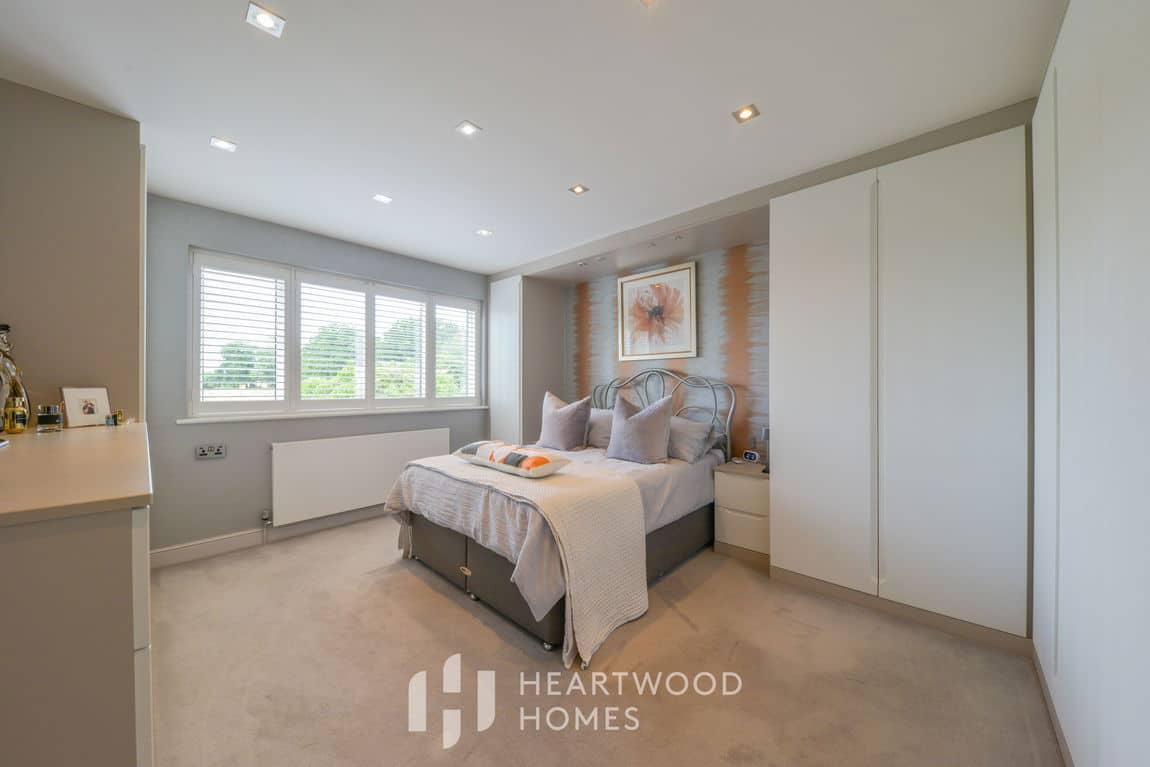
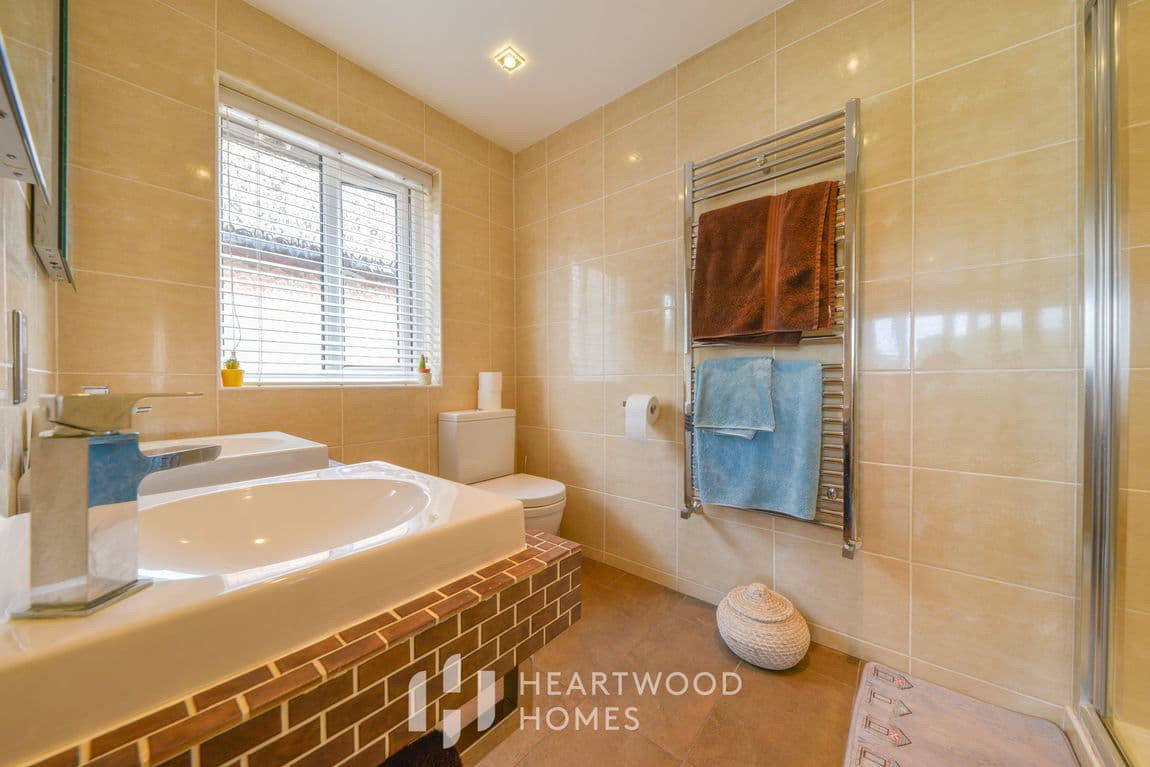
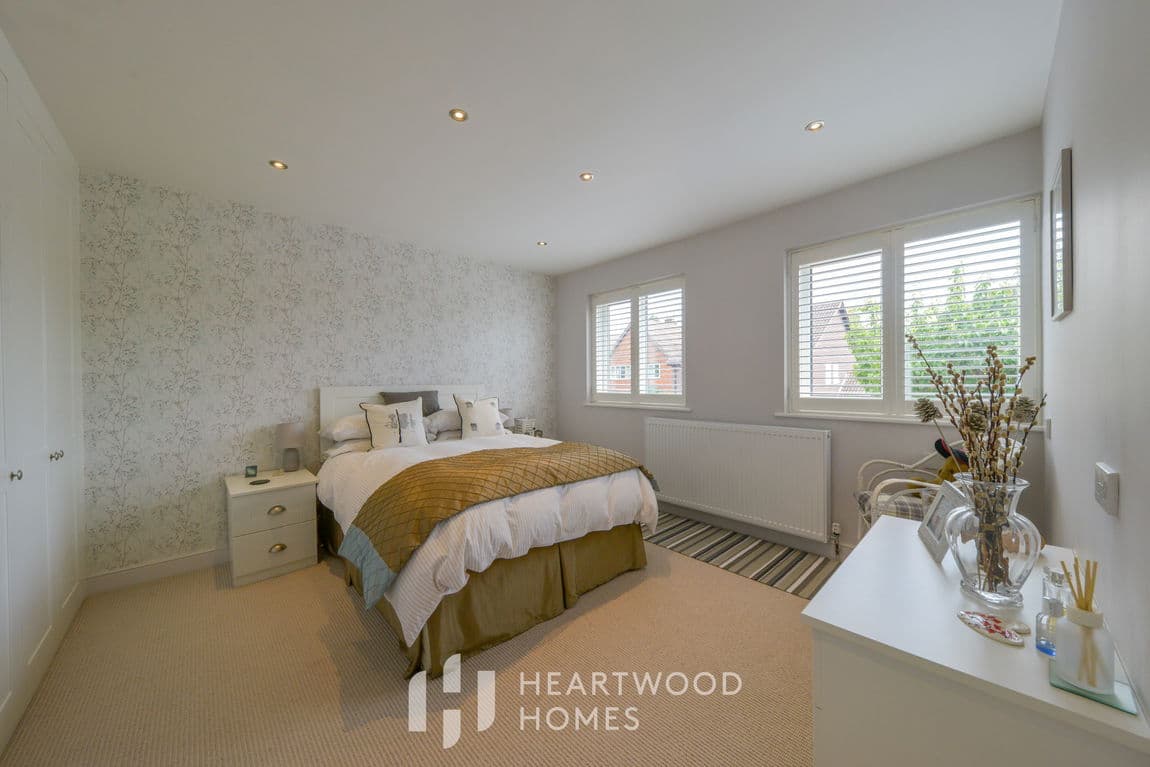
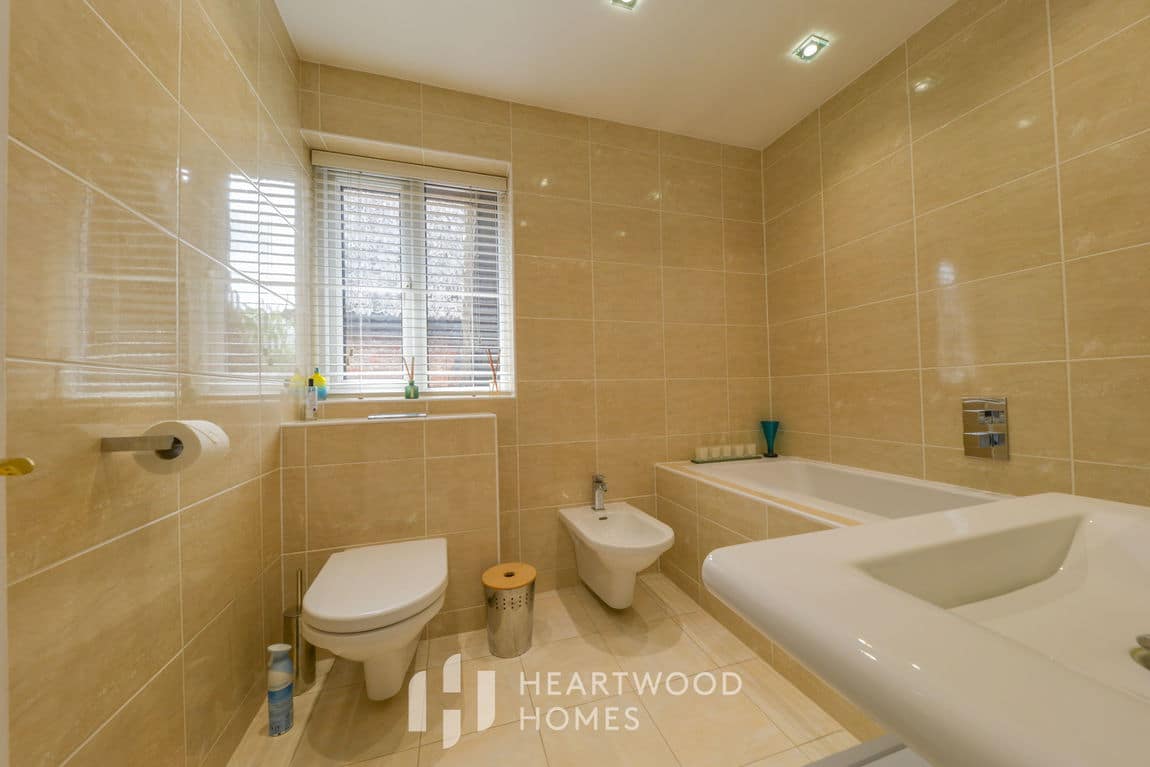
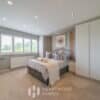
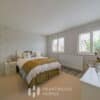
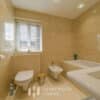
On the first floor, you'll find four generously sized bedrooms. The principal bedroom features excellent storage and a stylish en-suite. Another of the rear bedrooms has been cleverly converted into a luxurious sauna and shower room, while the rest of the floor is served by a modern family bathroom.
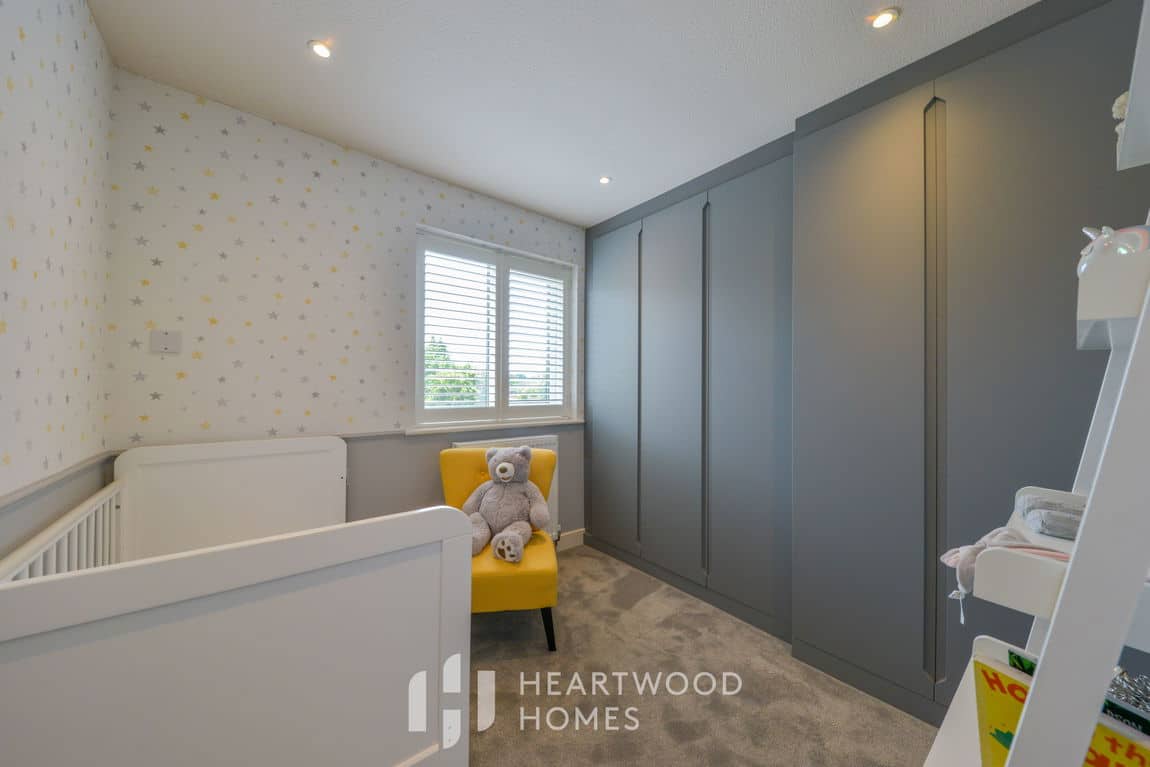
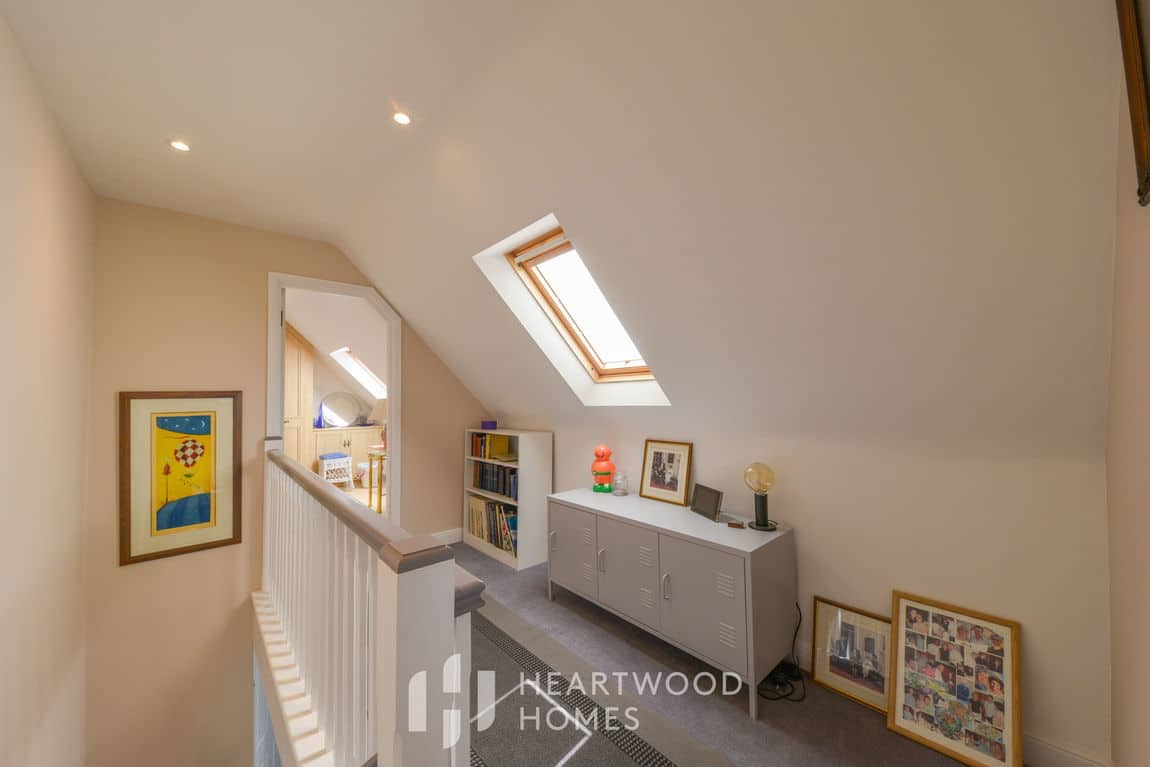
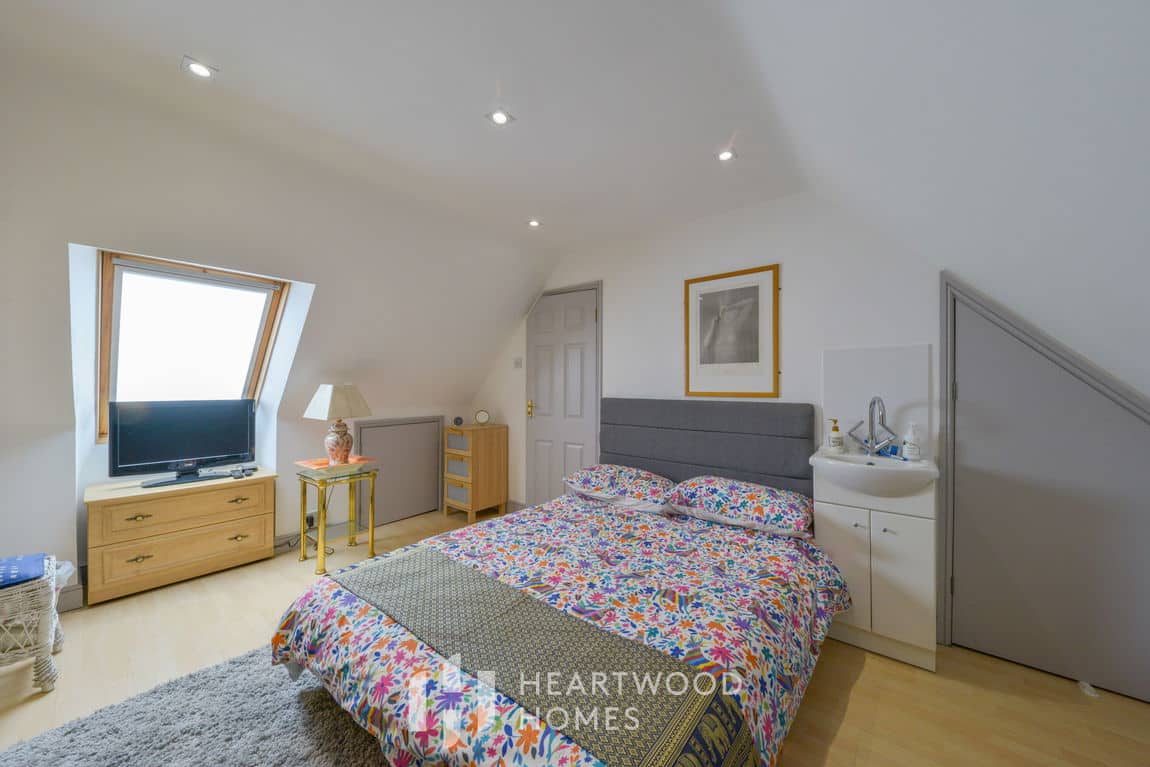
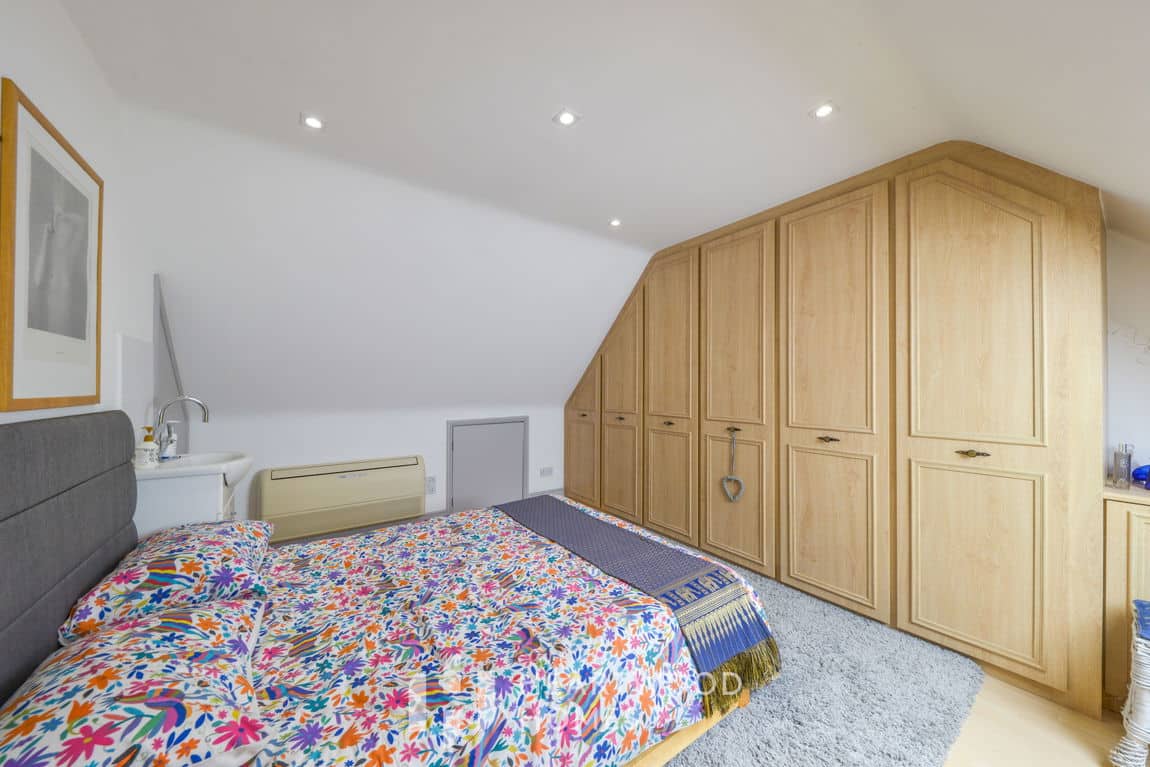
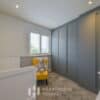
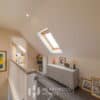
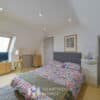
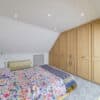
The loft has been converted to provide two further spacious rooms, perfect as guest bedrooms, a home office, or an additional living area. With its vaulted ceilings and lovely views, this top floor feels wonderfully open and versatile.
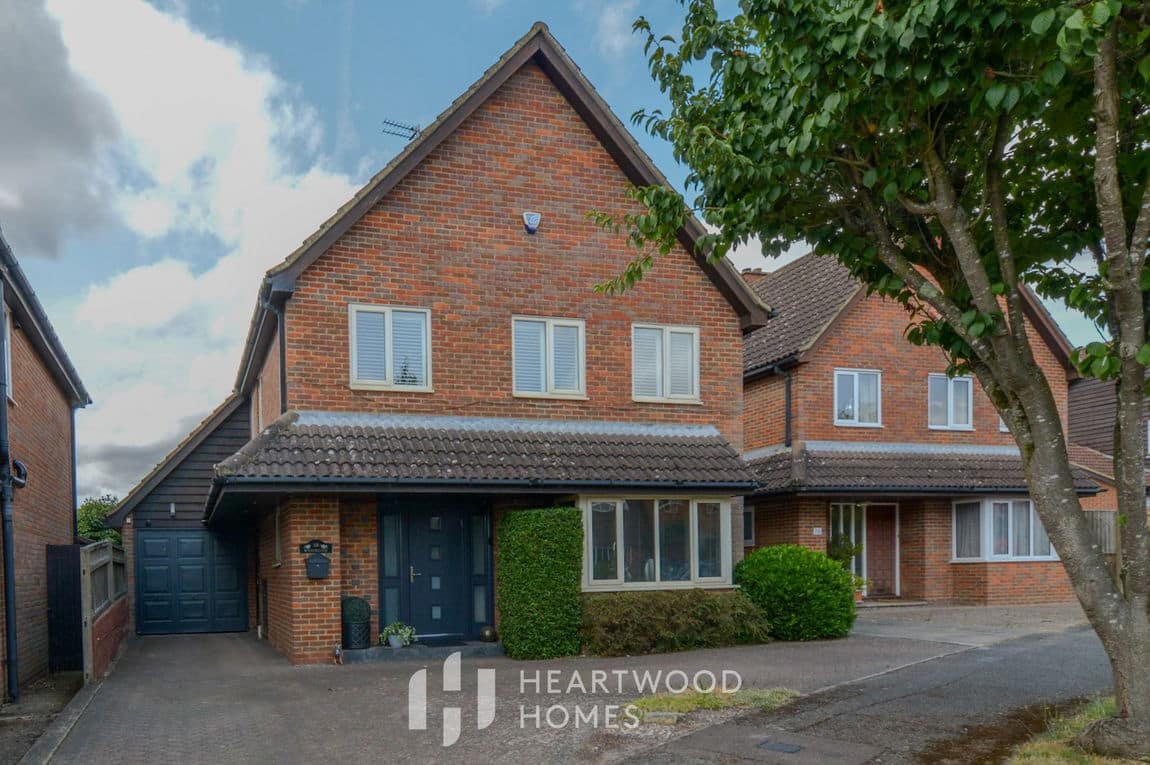
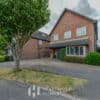
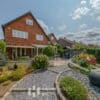
Outside, the front driveway offers off-street parking for two vehicles, and the west-facing rear garden is private, beautifully landscaped, and ideal for relaxing or hosting summer BBQs.
With easy access to the motorway network and just a short drive to St Albans city centre, this is a rare opportunity to secure a spacious, stylish family home in a prime location.
Don’t miss your chance — contact us today to arrange your viewing!