








Camp Road, St. Albans, AL1 5PB
Property Features
- Spacious three-bedroom family home set on a generous plot
- Short walk to the station, city centre and local amenities
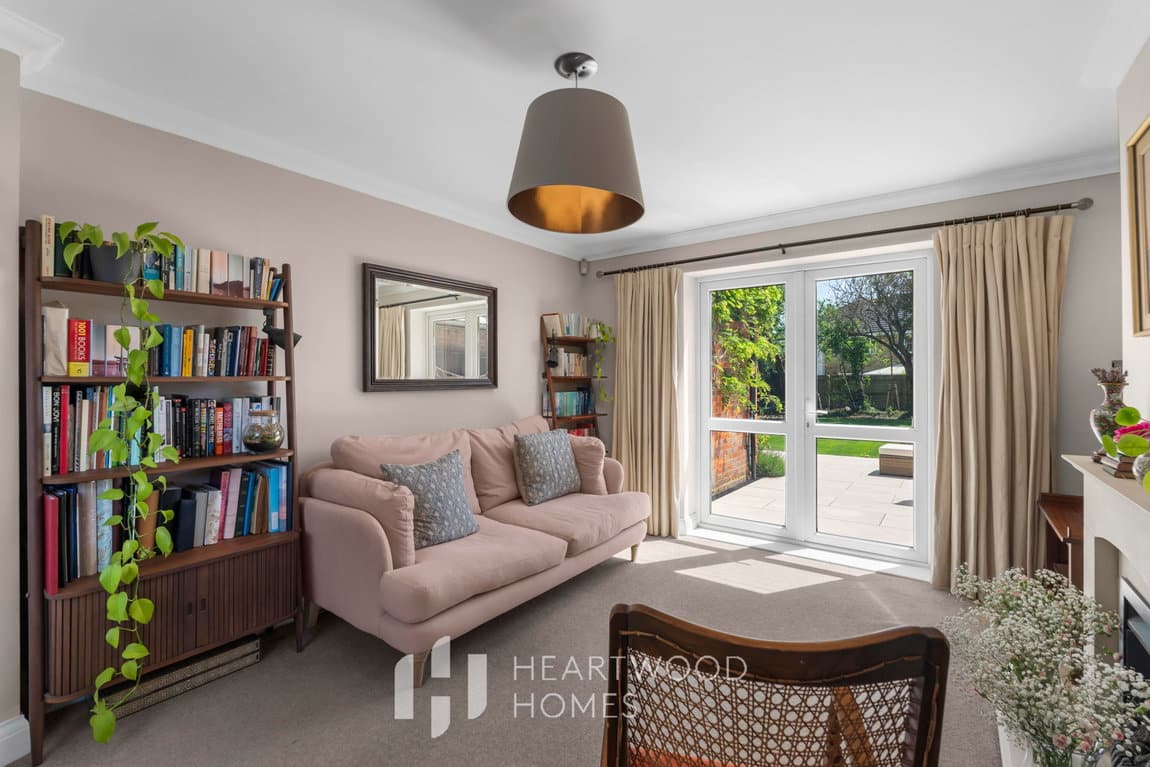
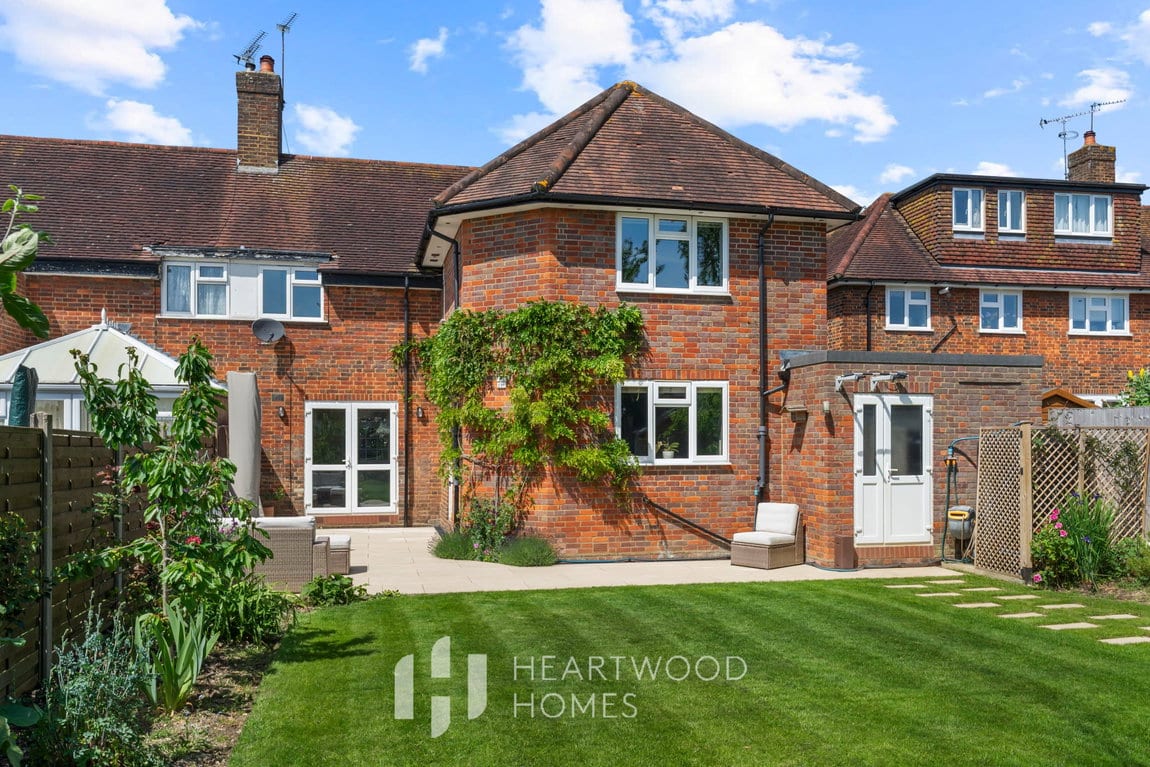
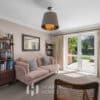
- Bright dual-aspect living room with double doors to the garden
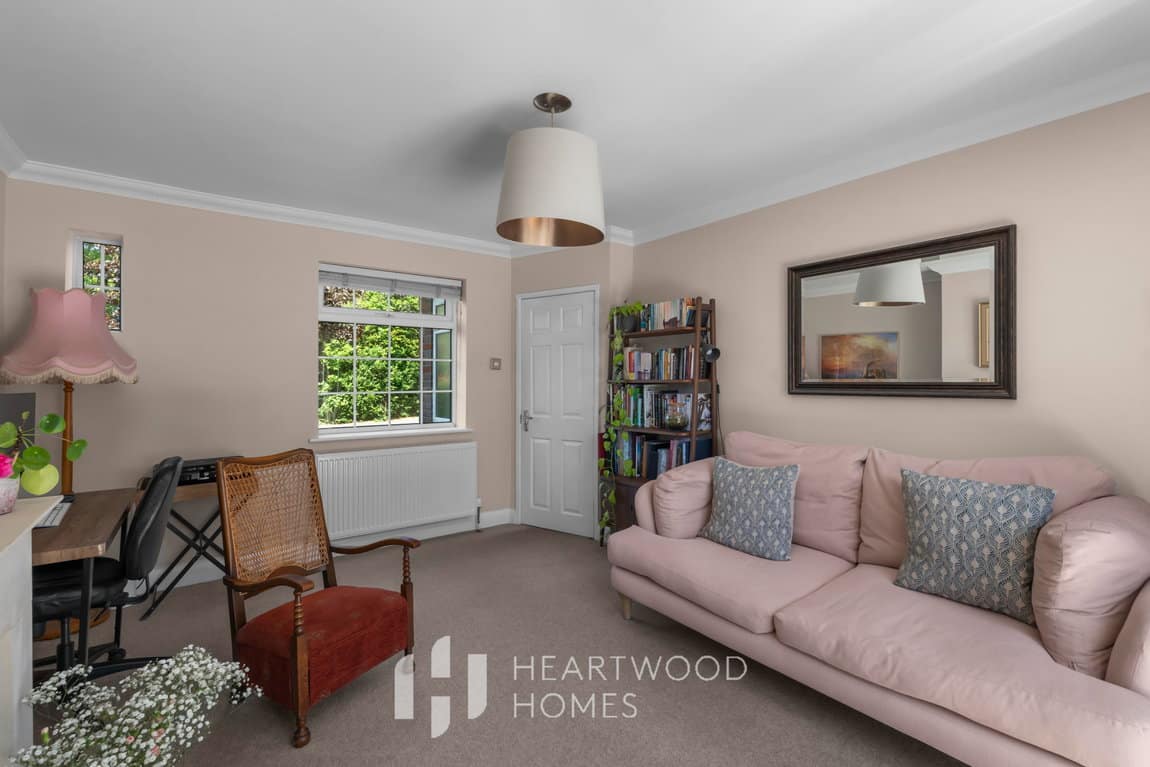
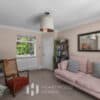
- Flexible second reception room ideal as a home office or playroom
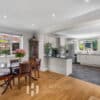
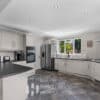
- Spacious kitchen dining room perfect for family life and entertaining
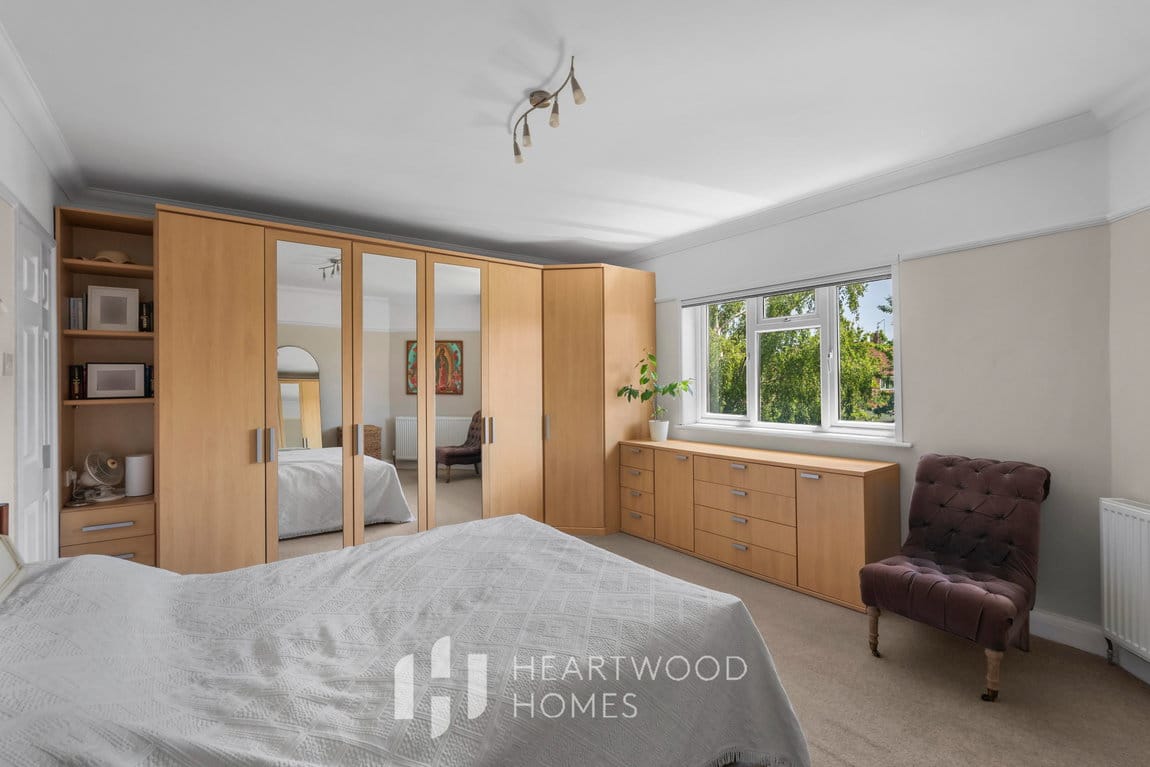
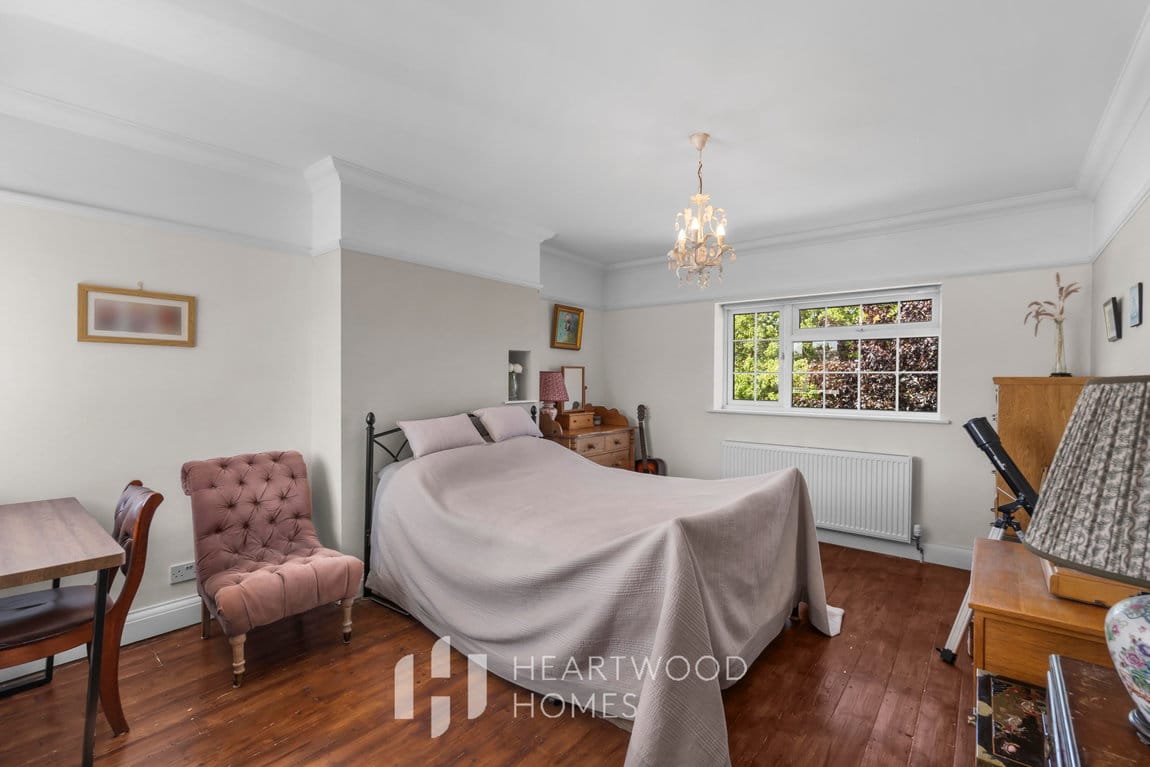
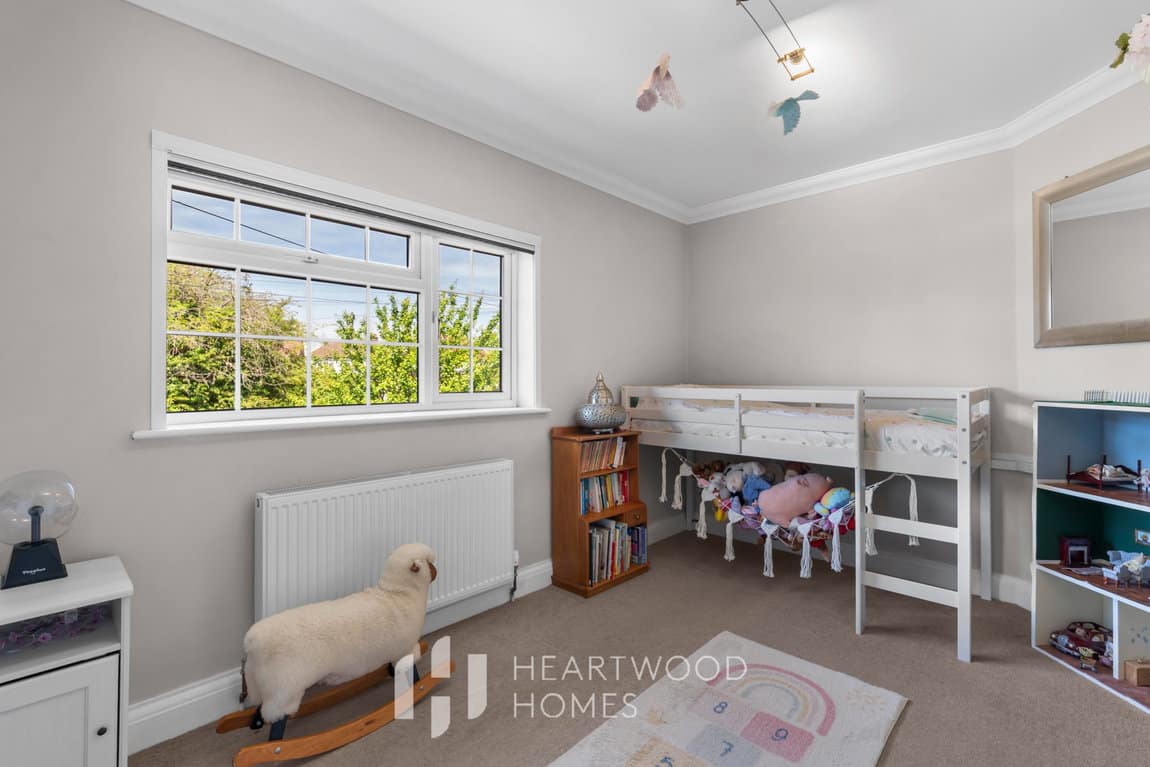
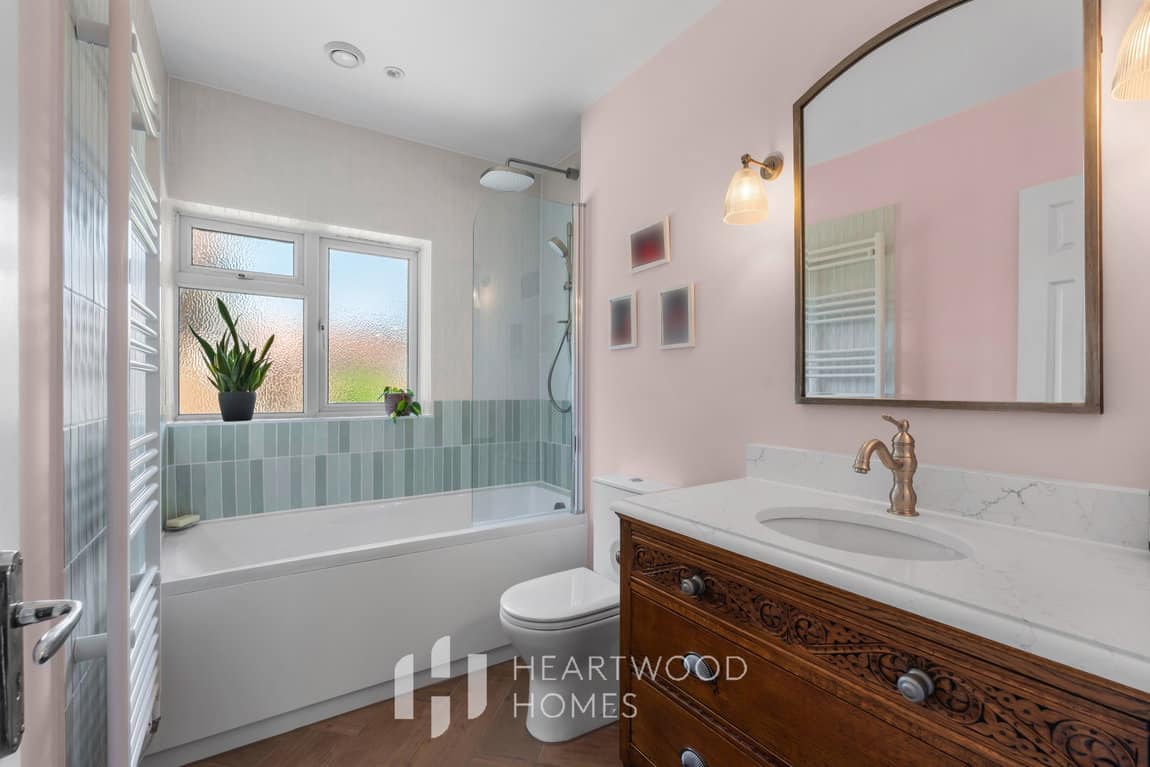
- Three well-proportioned double bedrooms and a large family bathroom
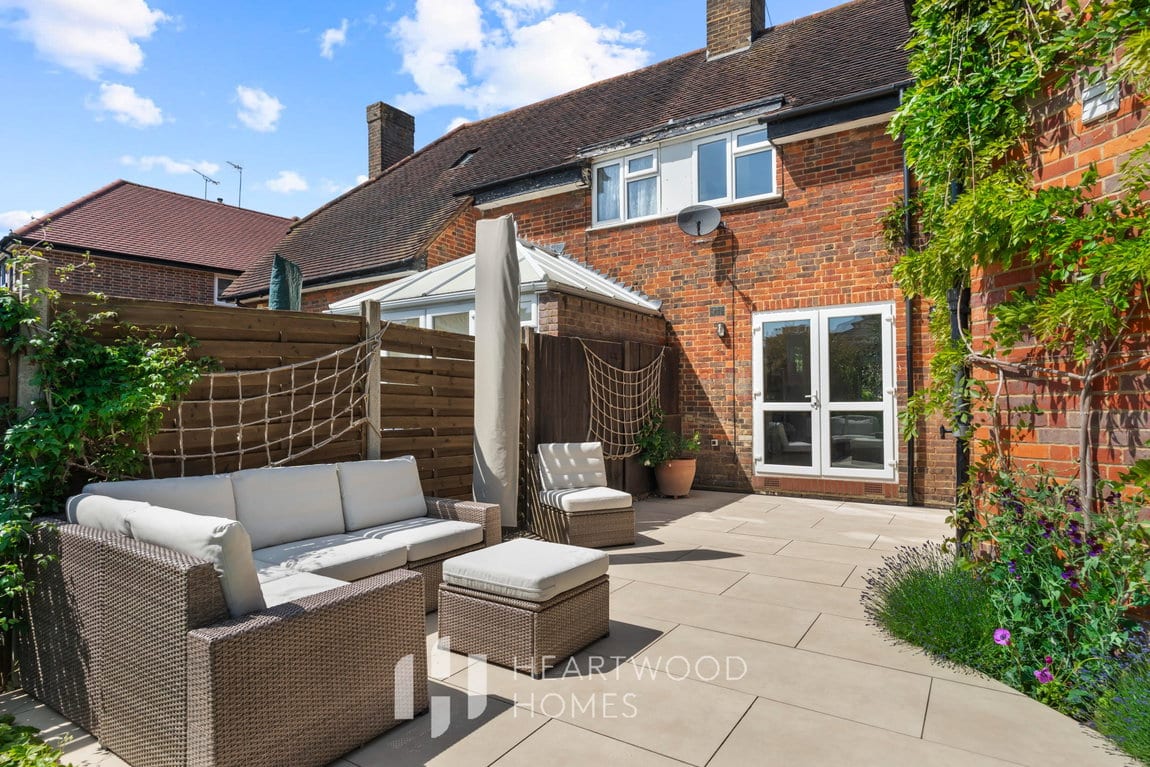
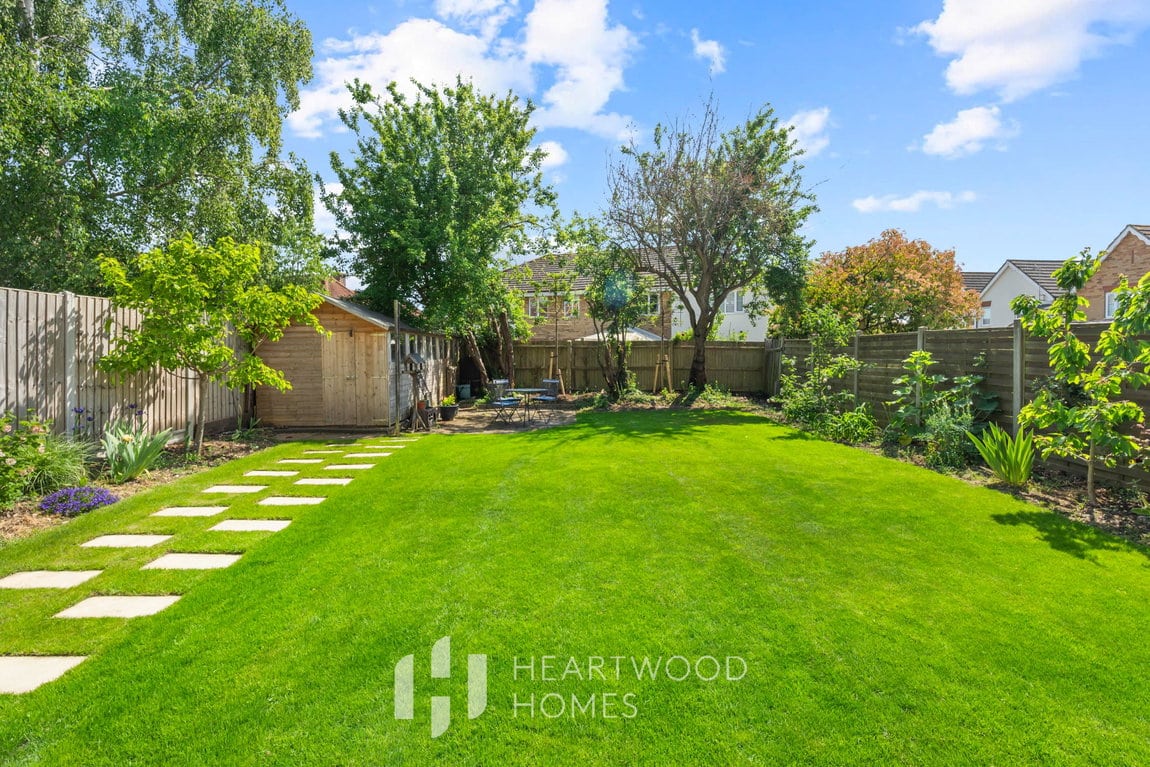
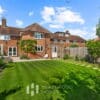
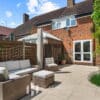
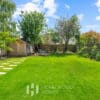
- Beautifully sized rear garden with patio seating area and lawn
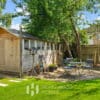
- Garage with rear access offering excellent storage and future potential
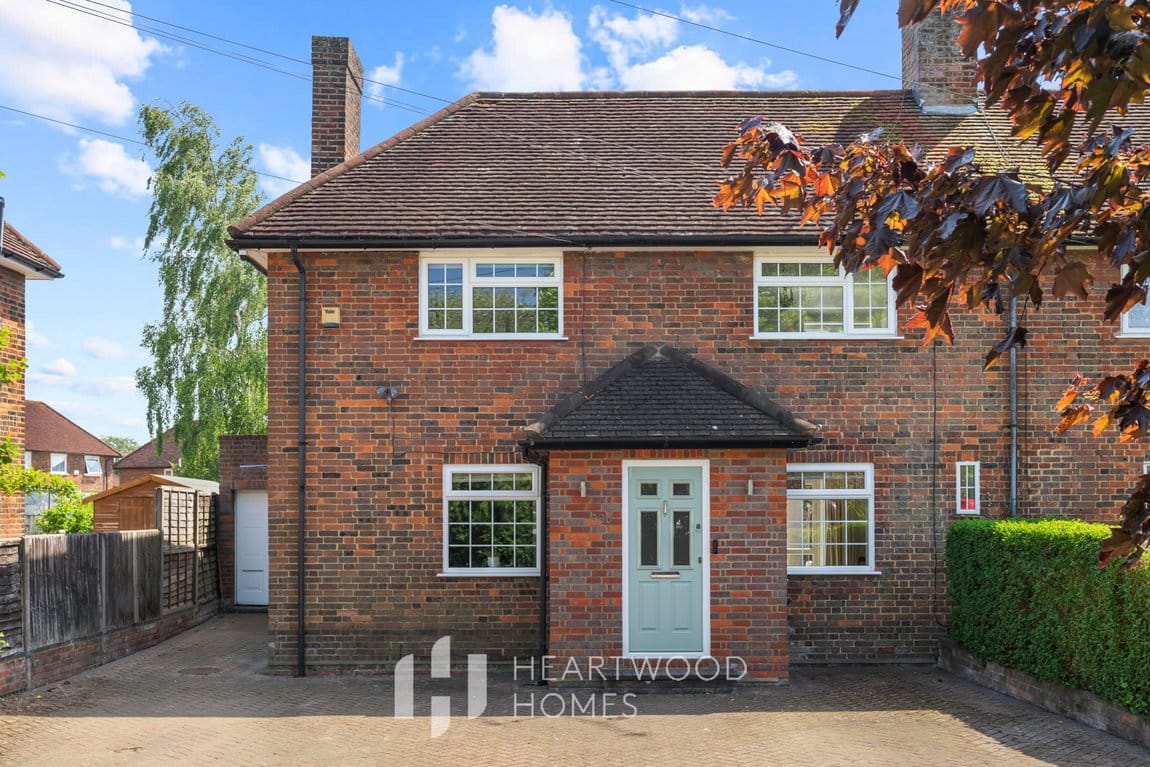
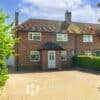
- Large block paved driveway providing ample off-street parking
- EPC Grade D
Property Summary
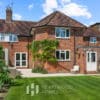
Set on a generous plot along a sought-after tree-lined slip road, this well-presented family home offers the perfect balance of space, practicality and lifestyle. With the beautiful open spaces of Highfield Park close by, highly regarded schools within easy reach, and both the station and city centre just a short walk away, the location is ideally suited to busy modern family life while still offering a calm and welcoming setting to come home to.
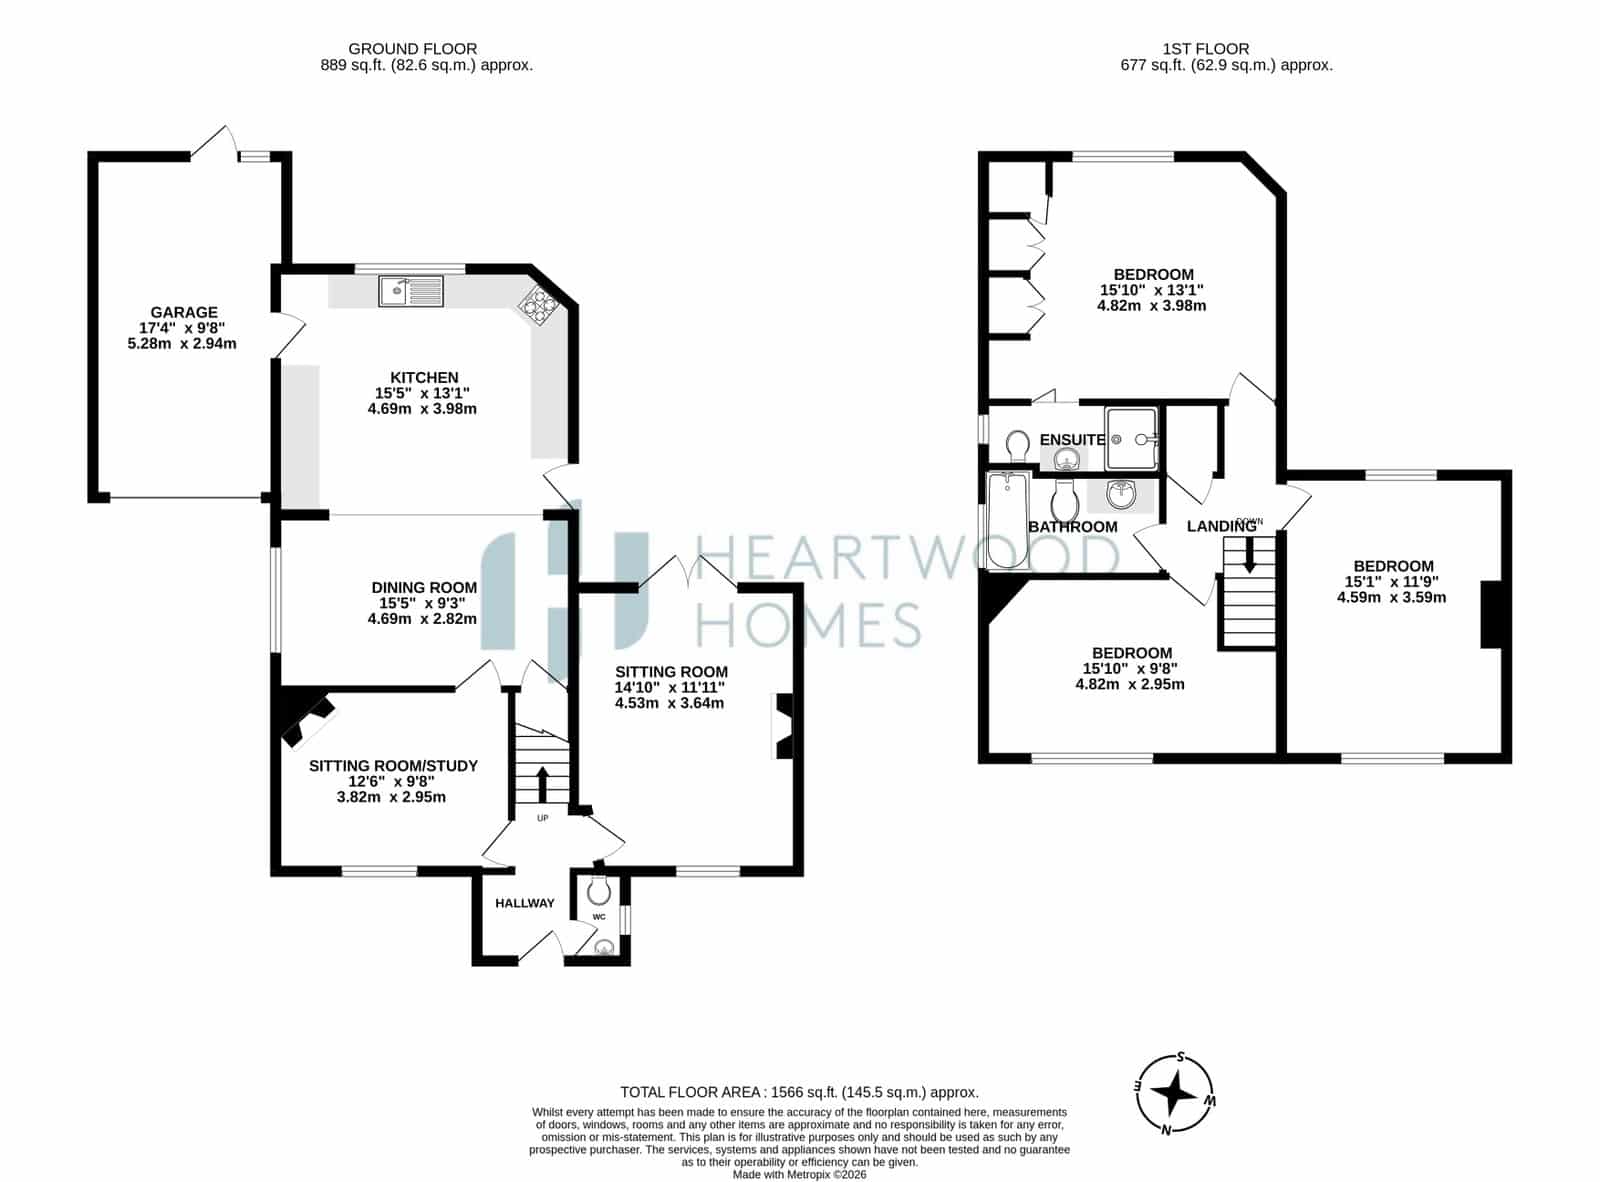
Stepping inside, the welcoming entrance hall immediately sets the tone for the home, with a handy ground floor W.C. and a bright, spacious layout designed to suit everyday living. To the rear, the impressive dual-aspect living room is filled with natural light and enjoys lovely views over the garden through double doors, creating a relaxing space to unwind, enjoy family evenings or entertain guests.
At the front of the property is a second reception room, offering excellent flexibility depending on your lifestyle. Whether used as a cosy snug, playroom, home office or even a hobby room, it provides valuable additional living space for growing families and those working from home.
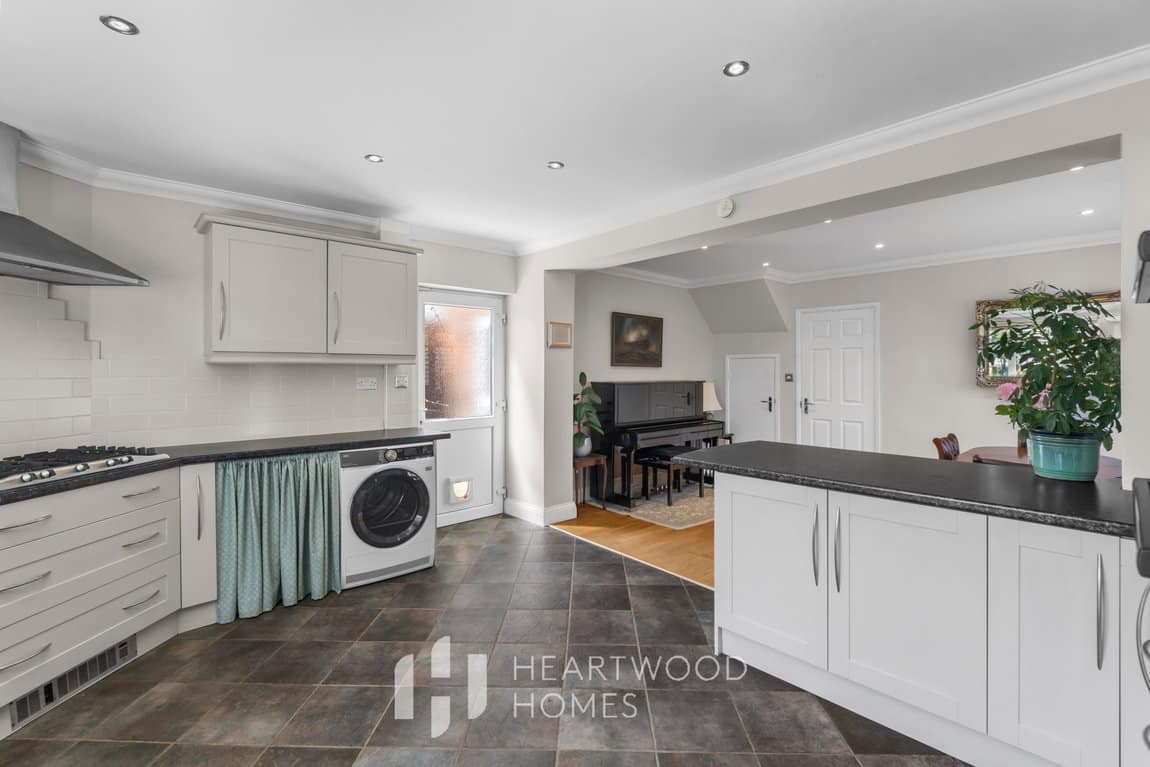
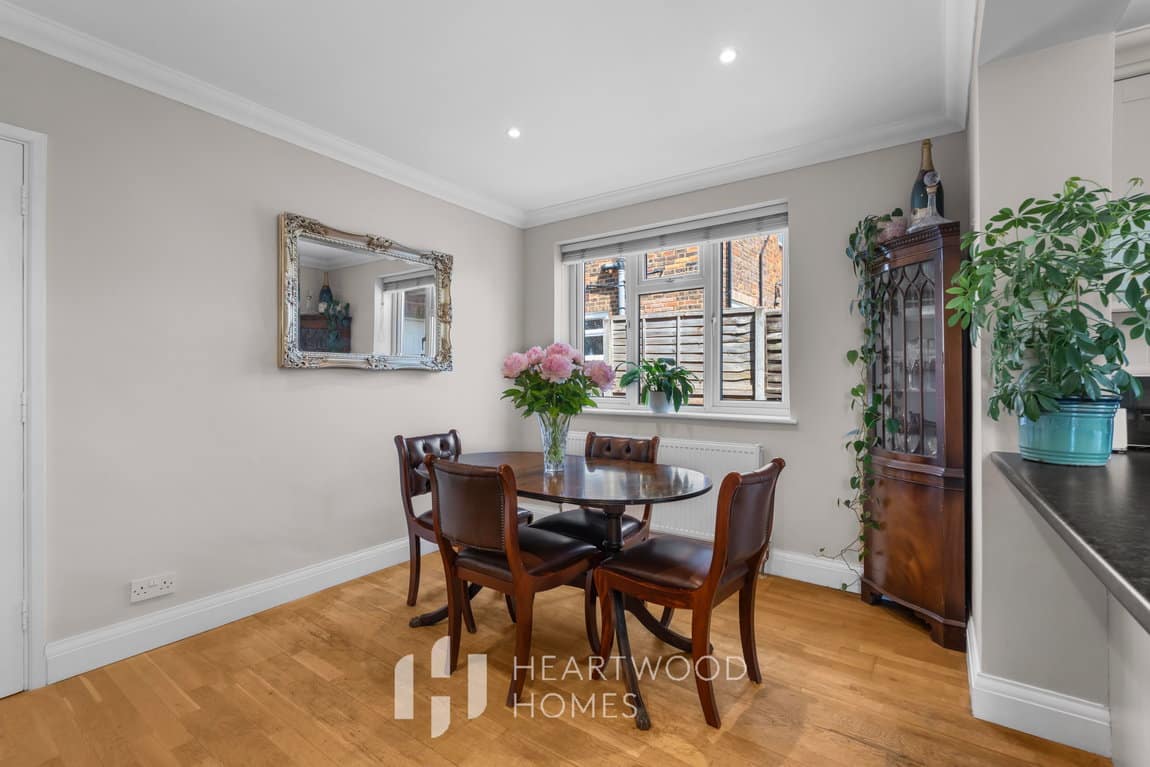
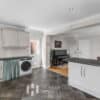
The spacious kitchen dining room sits at the heart of the home, perfectly designed for modern day living. With ample storage, generous worktop space and room for dining, it is a sociable space where busy mornings, family dinners and relaxed weekends naturally come together. The layout flows beautifully towards the garden, making indoor and outdoor living feel effortlessly connected during the warmer months.
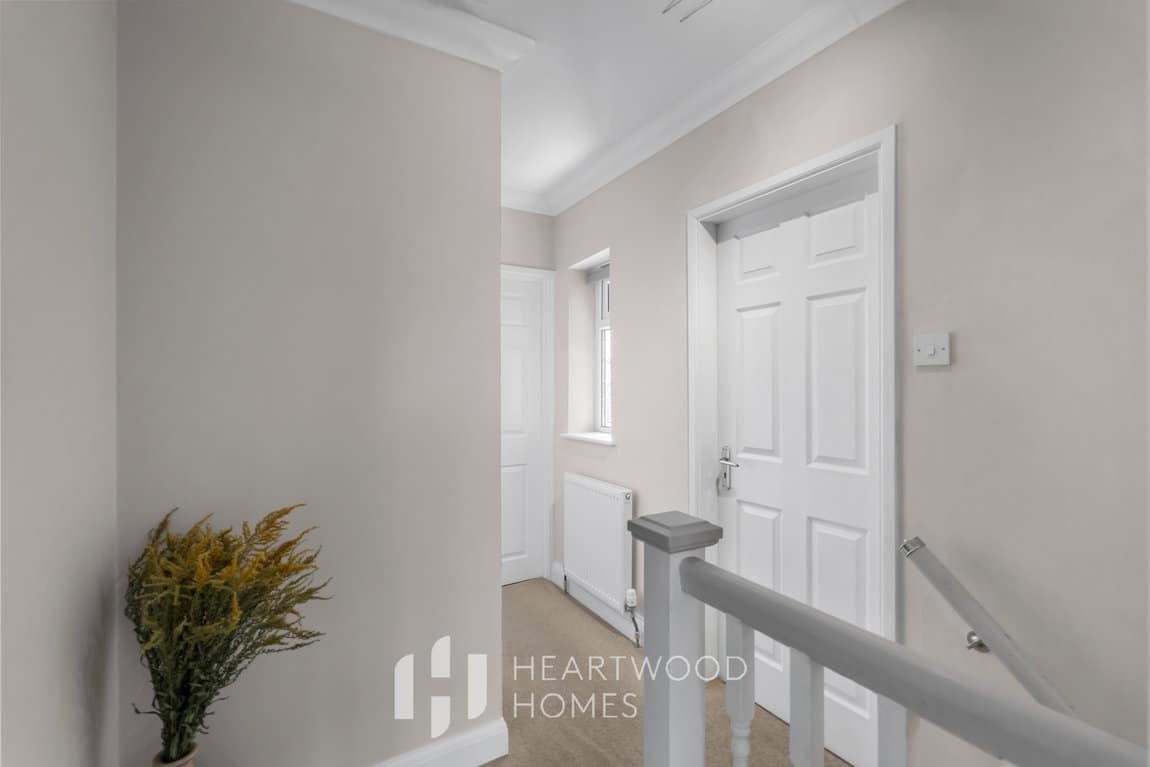
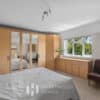
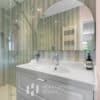
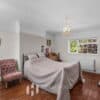
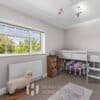
Upstairs, the property continues to impress with three spacious double bedrooms and a large family bathroom, offering comfortable and versatile accommodation for families at every stage.
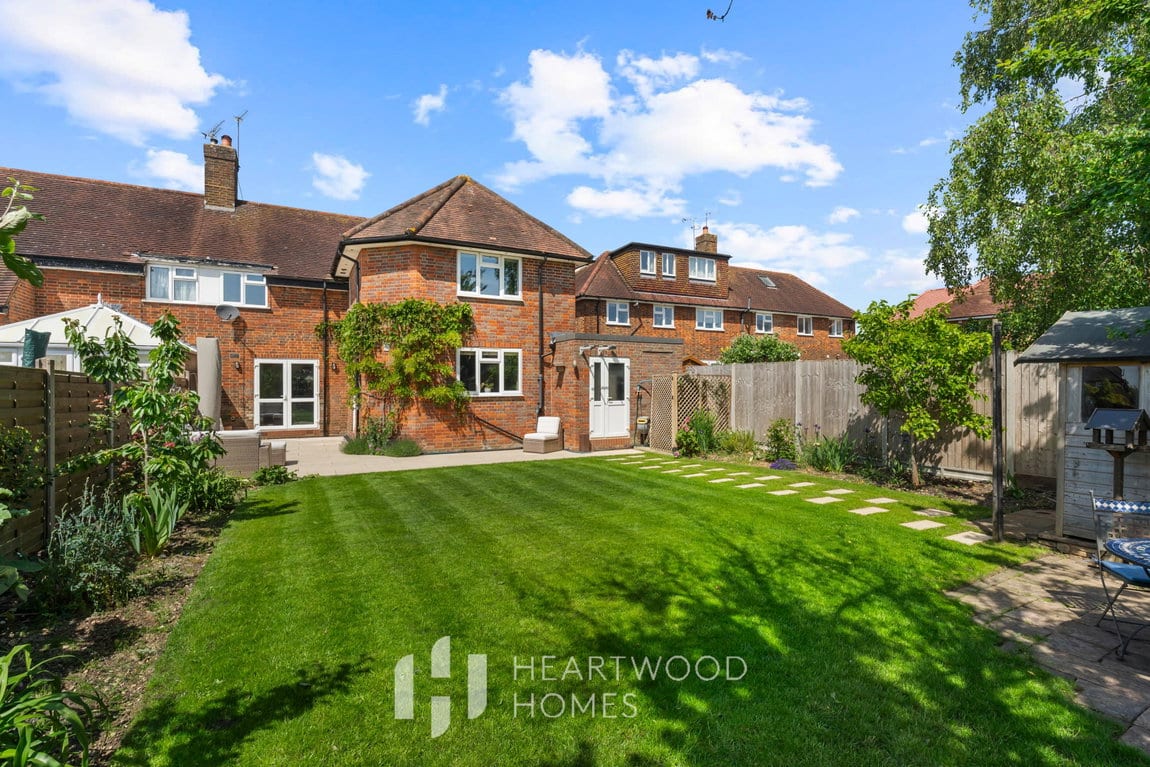
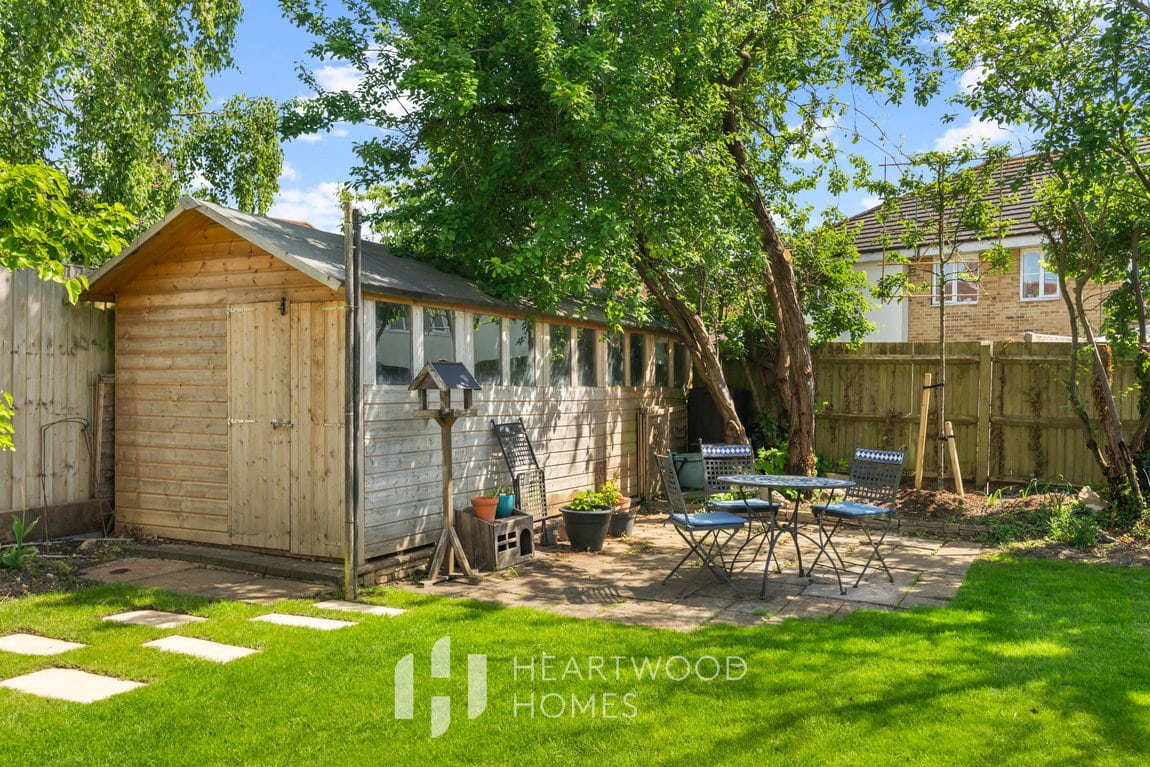
Outside, the rear garden is a real highlight. Wonderfully sized and mainly laid to lawn, it offers plenty of room for children to play, summer barbecues with friends or simply enjoying a quiet afternoon outdoors. A patio seating area creates the perfect spot for entertaining, while rear access to the garage adds practicality along with exciting potential for future conversion, subject to the relevant permissions.
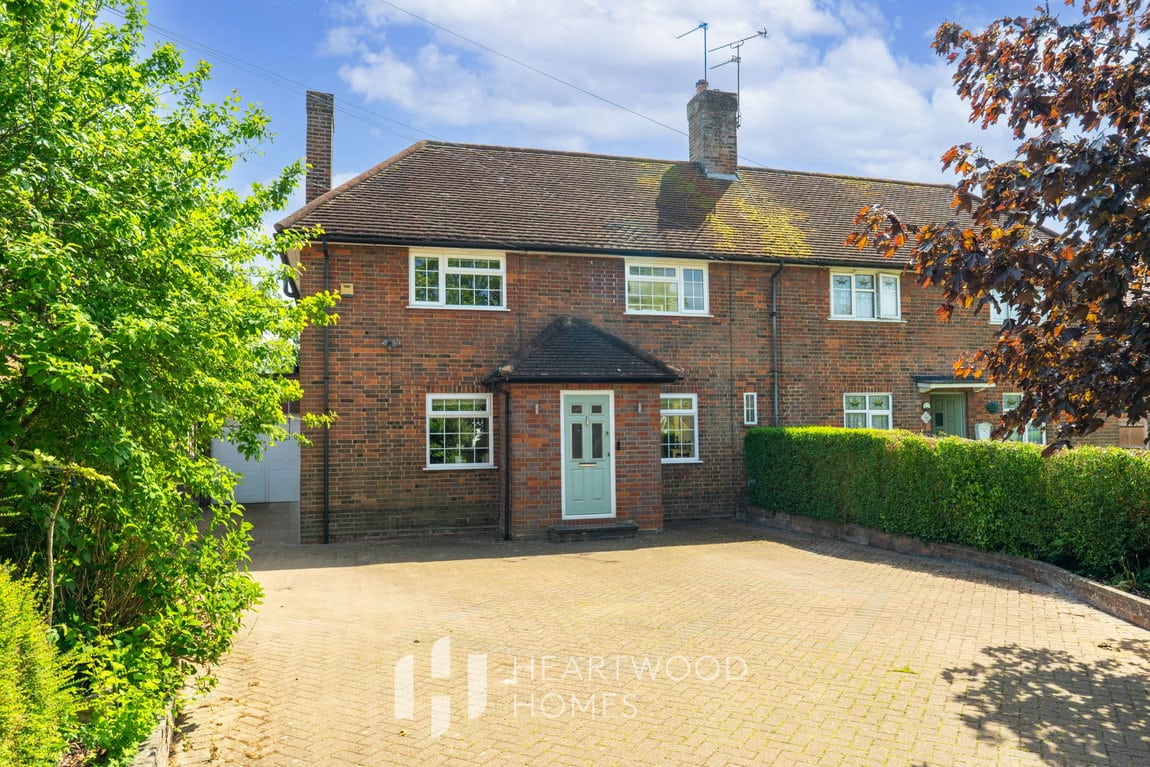
To the front, the large block paved driveway provides ample off-street parking alongside access to the garage.
With further potential to extend over time, this is a fantastic opportunity to secure a spacious family home in a highly convenient and well-connected location, perfectly suited to modern family living both inside and out.