








Camlet Way, St. Albans, AL3 4TL
Property Features
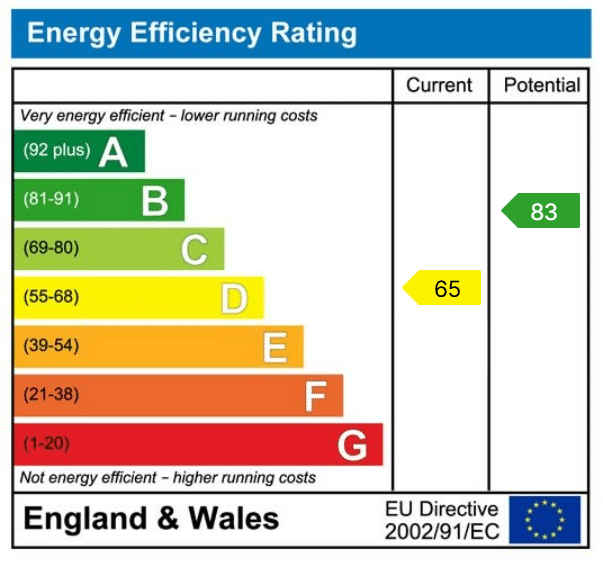
- EPC Grade D
- Vacant and ready to view – call today!
- Potential for extension or conversion (STPP).
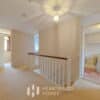
- Large landing with ample built-in storage.
- Private rear garden, driveway, and garage.
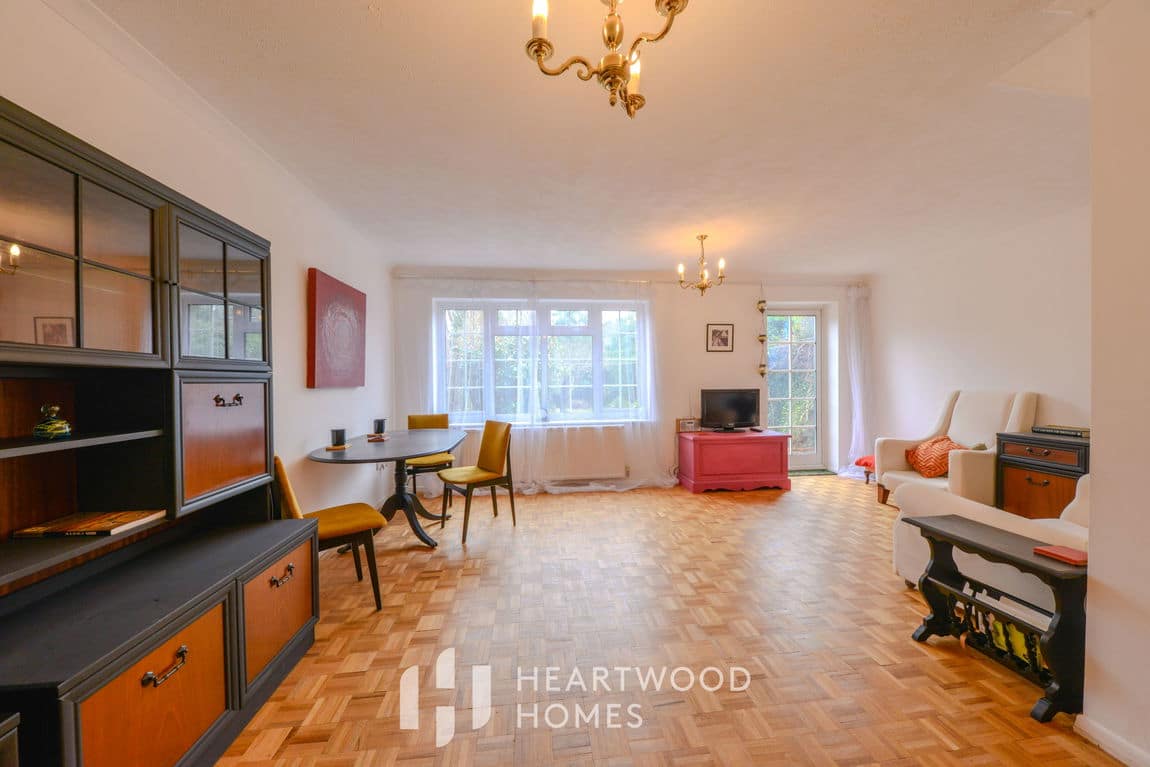
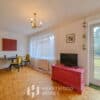
- Spacious living/dining room with garden access.
- 0.7 miles to St Albans city centre; 1.3 miles to the station.
- Short stroll to Verulamium Park & Lake.
- Located in St Michael’s Village conservation area.
- Chain-free three-bedroom home in a sought-after cul-de-sac.
Property Summary
A chain-free three-bedroom family home, nestled in a sought-after cul-de-sac where ducks are known to wander the street—adding to the charm of this peaceful setting. Located within the St Michael’s Village conservation area, you’re just a short stroll from Verulamium Park and Lake, perfect for scenic walks and outdoor relaxation. St Albans’ vibrant city centre is just 0.7 miles away, offering a fantastic selection of shops, pubs, and eateries, with the mainline train station approximately 1.3 miles away for easy commuting.
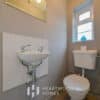
While the property does require some updating, it offers generously proportioned and well-planned accommodation. The welcoming entrance hall leads to a downstairs W/C, a good-sized kitchen, and a spacious, light-filled living/dining room with doors opening onto the rear garden.
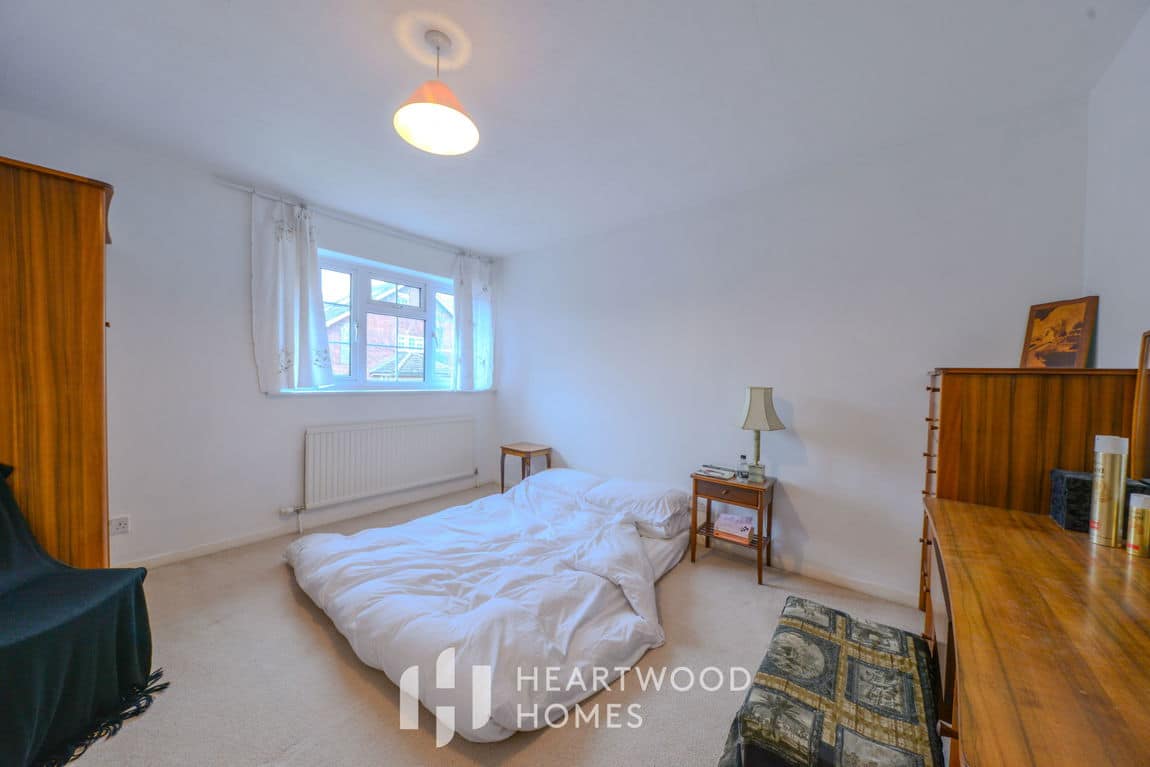
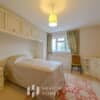
Upstairs, you’ll find two double bedrooms with built-in wardrobes, a further single bedroom with built-in storage, and a family bathroom. The large landing also features additional built-in cupboards, providing plenty of storage.
Outside, the home benefits from a private rear garden with a patio and lawn, plus a driveway and garage to the front offering off-street parking. There’s also potential for conversion or extension (subject to the usual planning consents).
This vacant property is ready for its next chapter—call today to arrange your viewing!