















Ashby Gardens, St. Albans, AL1 2NP
Property Features
- Deceptively spacious four bedroom family home offering versatile and beautifully presented accommodation.
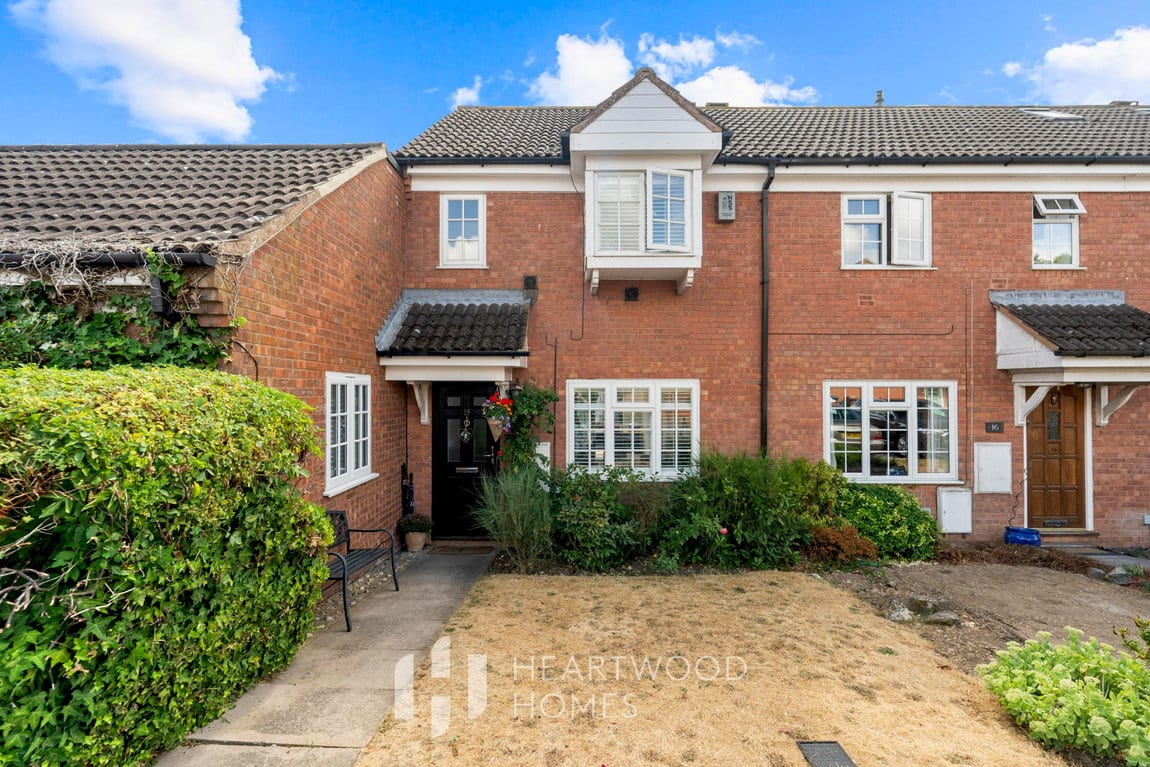
- Quiet cul-de-sac location within a popular residential setting.
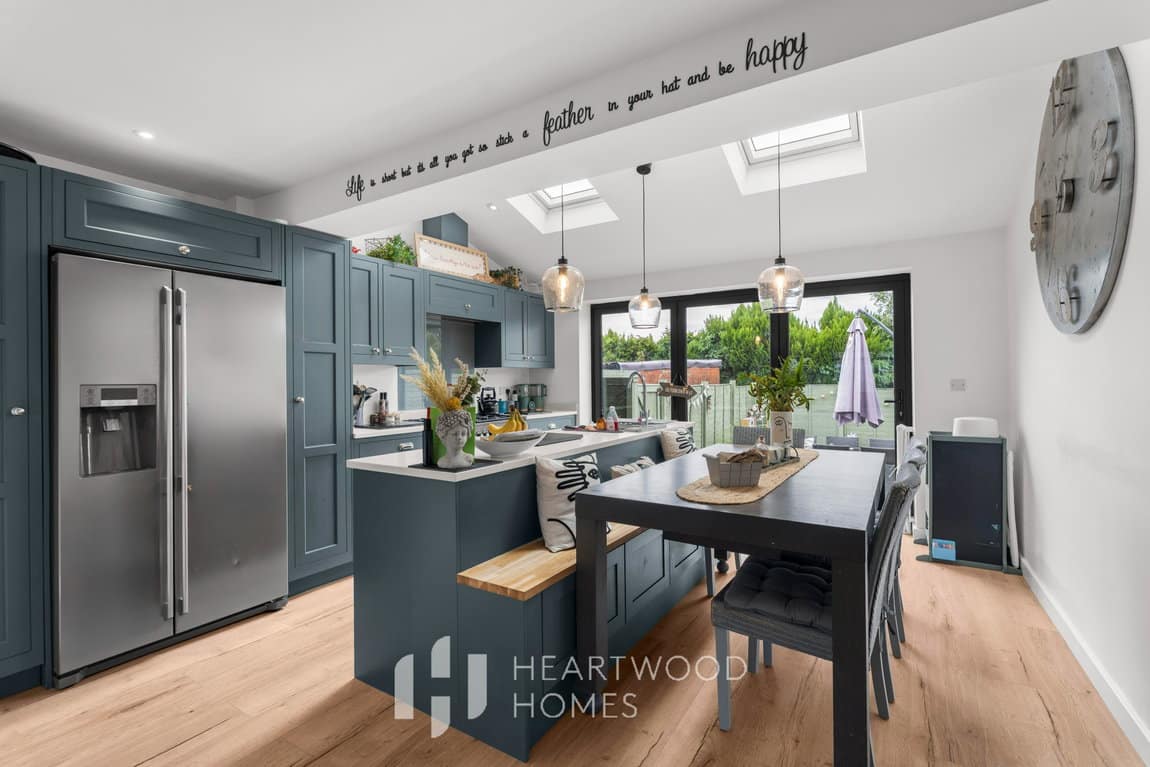
- Stunning open plan kitchen, dining and living space, creating the perfect heart of the home.
- Contemporary kitchen with central island and integrated appliances, ideal for both everyday living and entertaining.
- Bi-folding doors opening onto the landscaped rear garden, providing a superb connection between indoor and outdoor spaces.
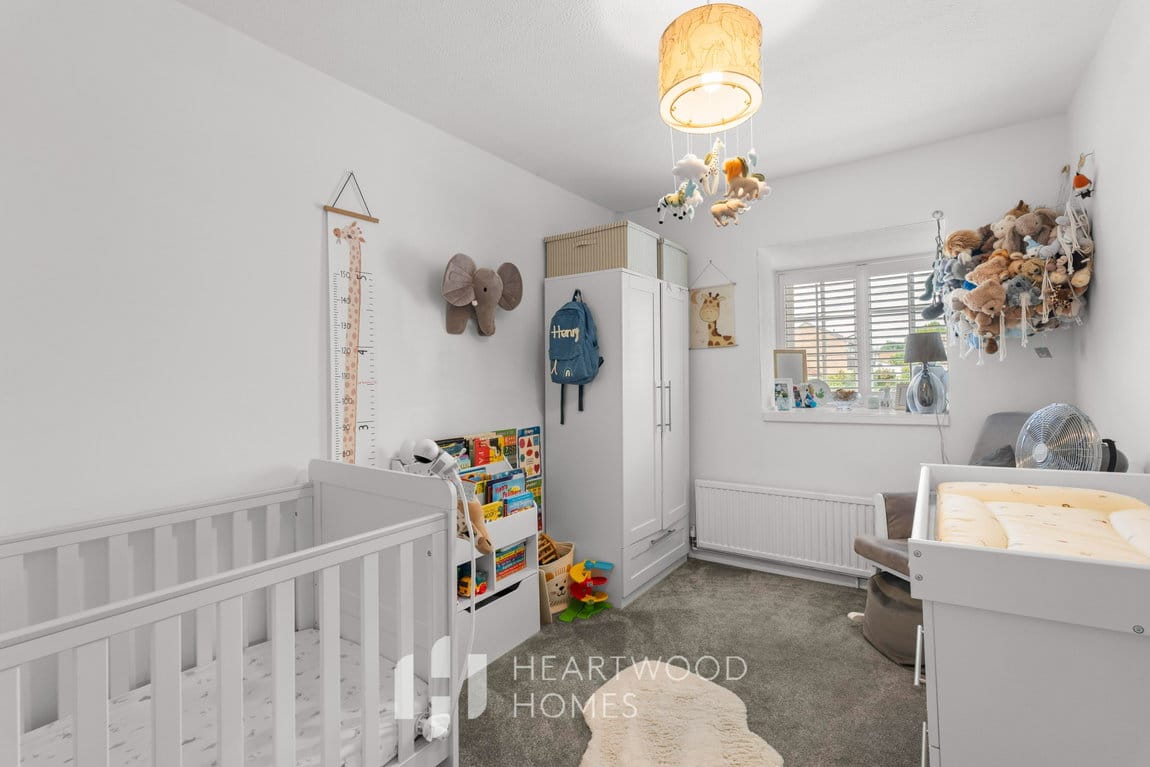
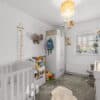
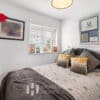
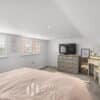
- Three generous double bedrooms and family bathroom arranged across the first floor.
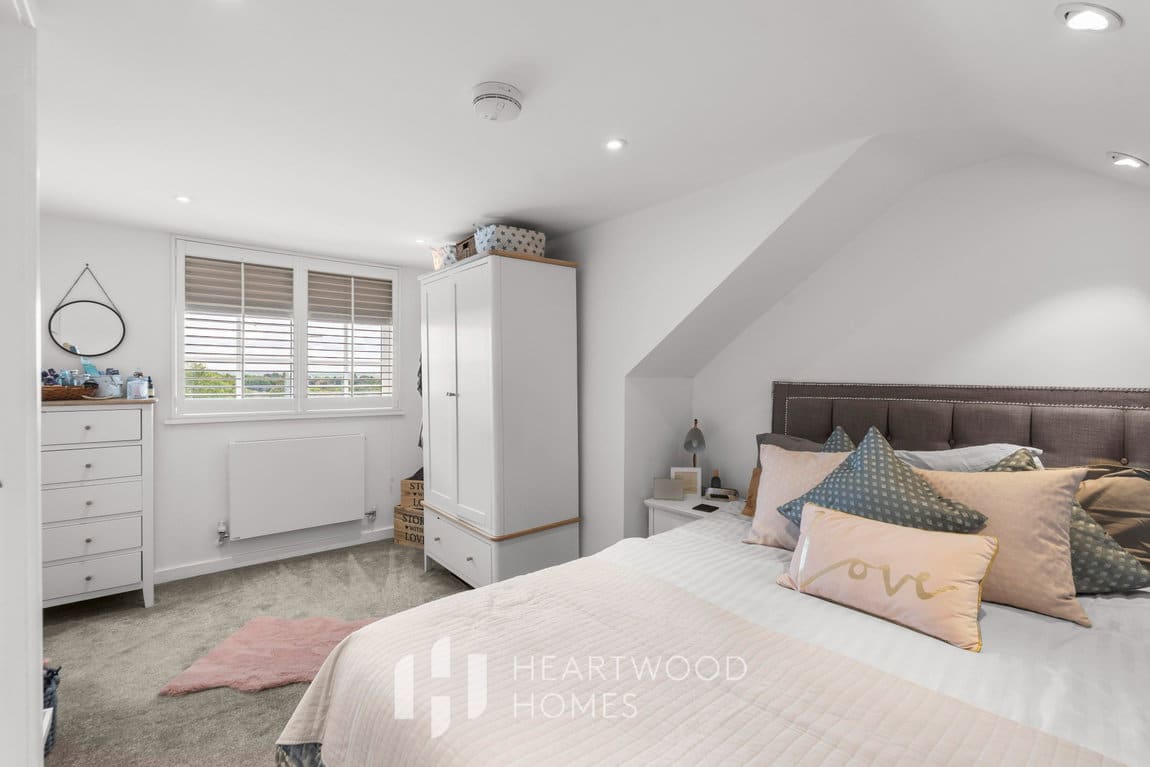
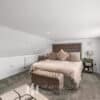
- Impressive principal bedroom with en-suite occupying the entire top floor.
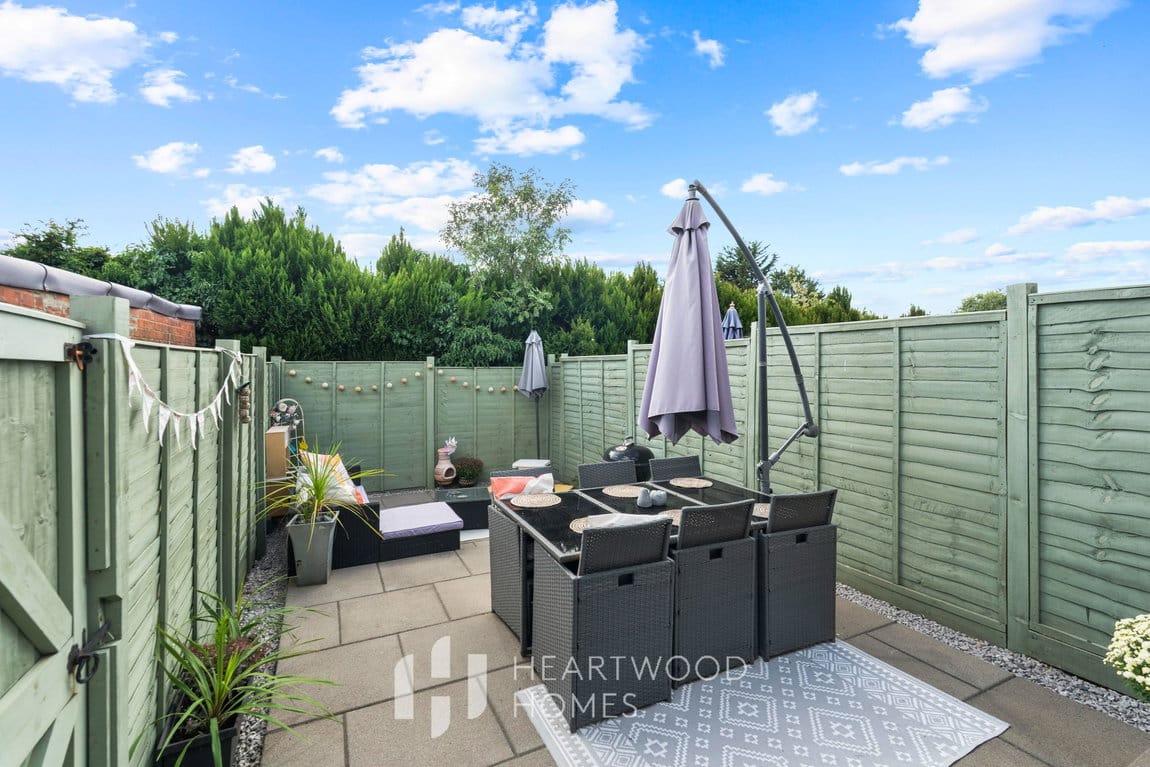
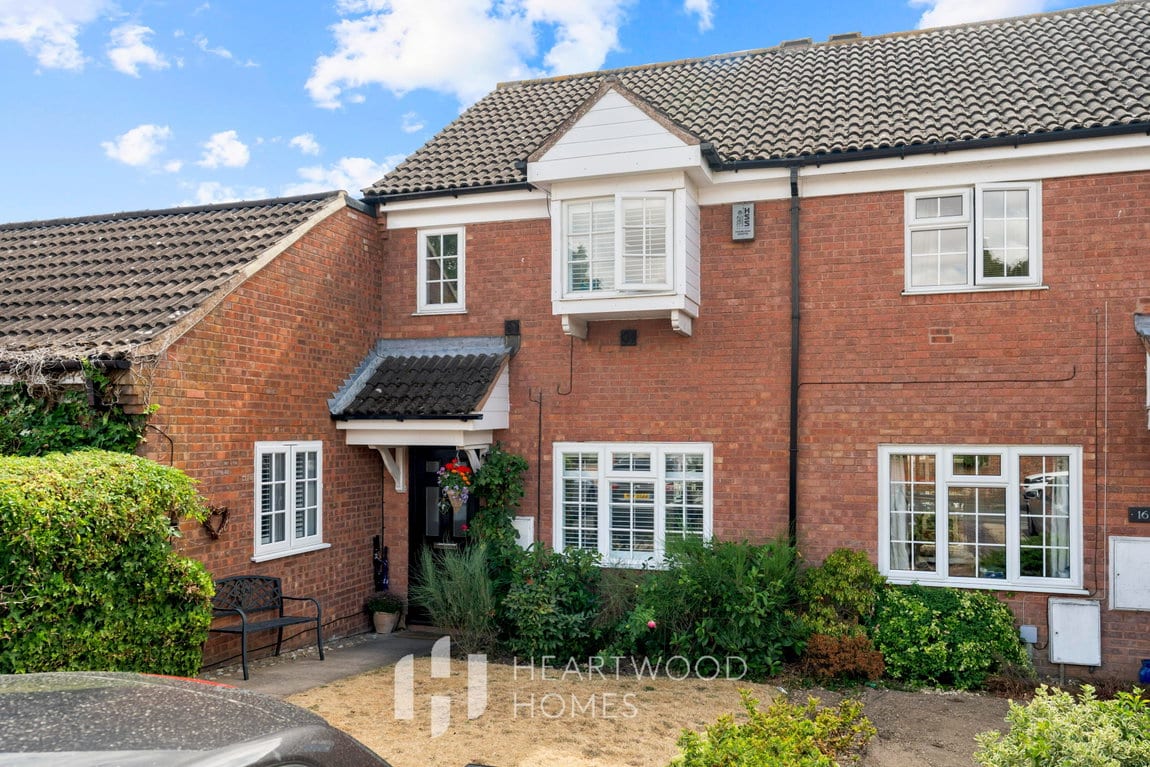
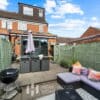
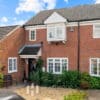
- Enclosed, landscaped rear garden and well maintained front garden, together with allocated parking.
- Excellent location for sought-after schooling, St Albans City Centre, motorway networks, green spaces and local walks.
- EPC C
Property Summary
A deceptively spacious and beautifully presented four bedroom family home, ideally positioned within a quiet and desirable cul-de-sac in St Albans. This home offers versatile and thoughtfully updated accommodation, making it an excellent choice for modern family living.
The property is conveniently located for a range of highly regarded schools, excellent motorway connections and the vibrant centre of St Albans, with its extensive selection of shops, restaurants, bars and leisure facilities. There is also a wealth of open green space and attractive local walks close by, providing the perfect balance of town and outdoor living.
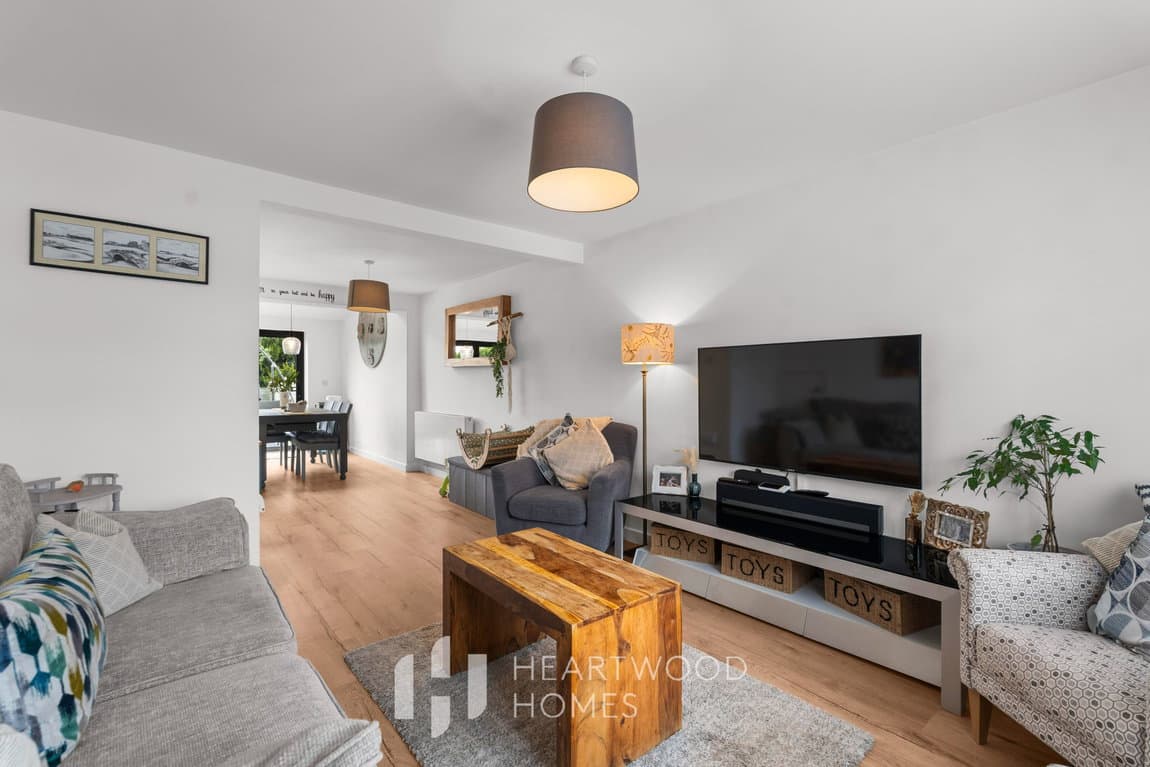
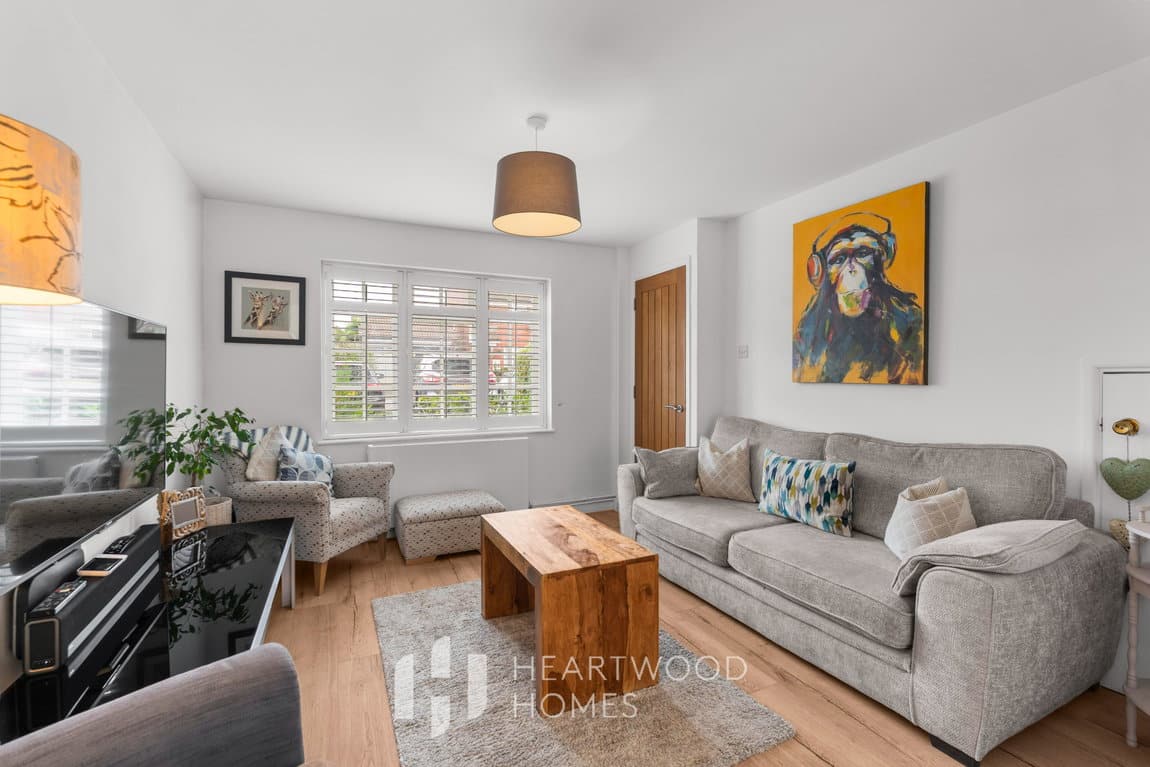
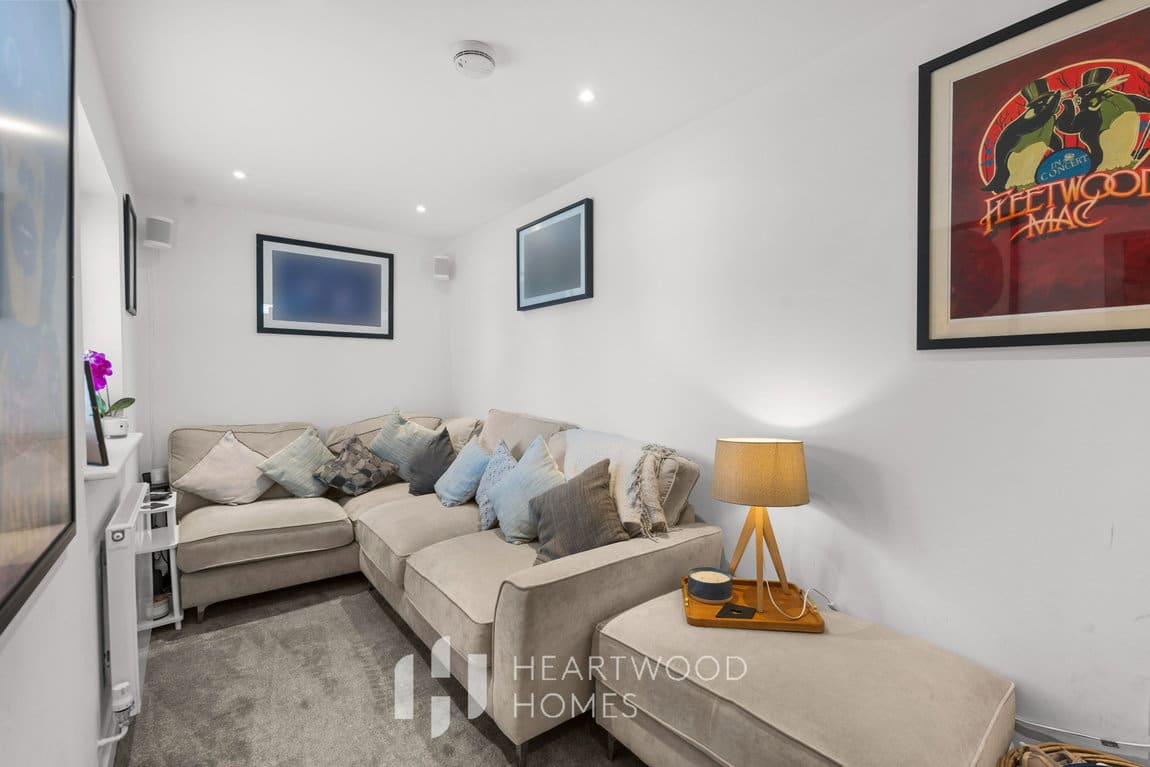
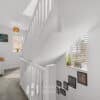
Internally, the current owners have significantly modernised the property, creating a superb layout with generous and versatile living space. The welcoming entrance hall leads through to a comfortable lounge, while the real heart of the home is the impressive open plan kitchen, dining and family room.
Designed with entertaining and everyday family life in mind, this stunning space features a contemporary kitchen with a central island, integrated appliances and ample dining and seating areas. Bi-folding doors open directly onto the landscaped rear garden, creating a seamless connection between the inside and outside spaces.
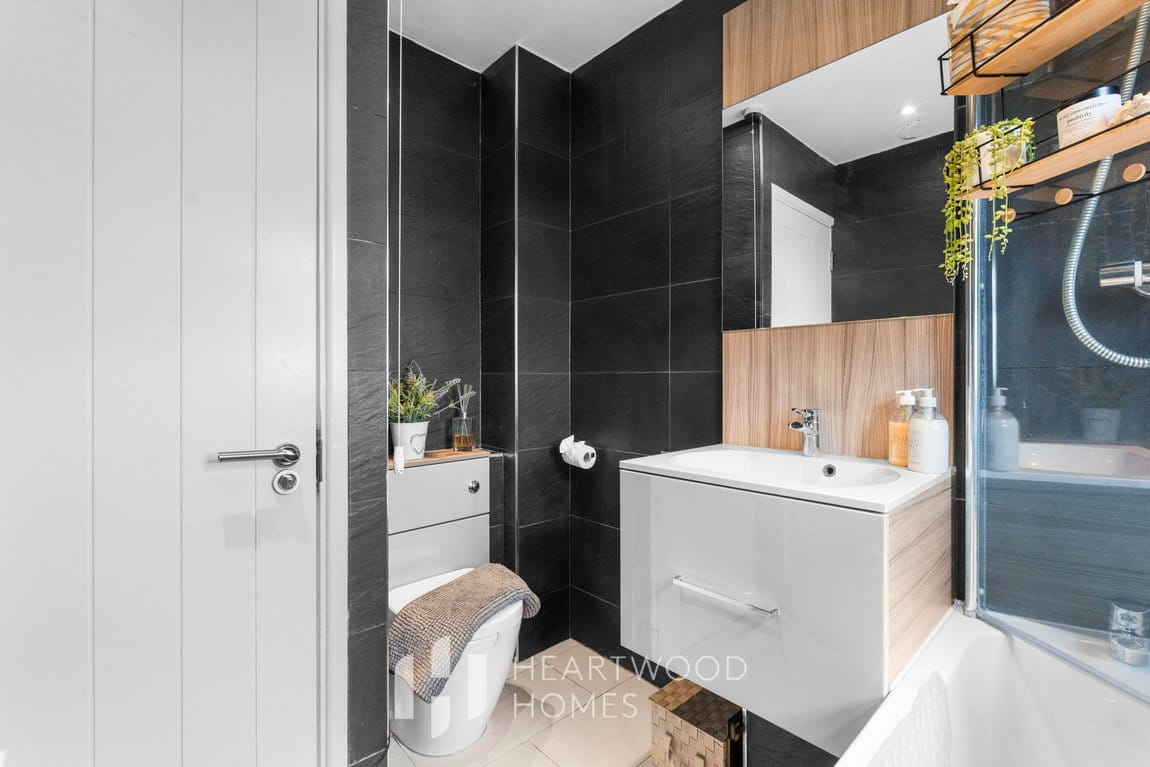
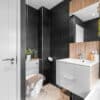
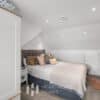
To the first floor are three generous double bedrooms, along with a stylish and well appointed family bathroom. The top floor is dedicated to an impressive principal bedroom suite, complete with its own en suite facilities, offering a private and peaceful retreat with stunning views!
Externally, the property is approached via a well-maintained front garden, while the rear boasts an enclosed, landscaped and low maintenance garden ideal for relaxing, entertaining and enjoying the warmer months. The property also benefits from allocated parking.
An exceptional family home in a highly convenient St Albans location, combining generous accommodation, contemporary living space and excellent access to the city and beyond.


